Refine Search
Sort by
2816 Marburg St, Dallas
$295,000
3 Beds ⋅ 2 Baths ⋅ 21416253 MLS
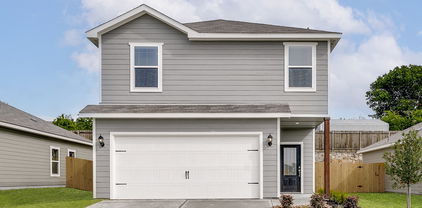
Modern Living with a Dedicated Home Office! Welcome to this beautifully designed modern home in Dallas, offering 3 bedrooms, 2 bathrooms, a dedicated office, and approximately 1,400 square feet of thoughtfully designed living space. Step inside to an inviting open concept floor plan featuring luxury style flooring, recessed lighting, and contemporary finishes throughout. The spacious living area showcases a sleek electric fireplace with a custom accent wall, creating the perfect setting for entertaining or relaxing. The stunning kitchen features stainless steel appliances, modern cabinetry, stylish pendant lighting, and an oversized island with ample counter space. The primary suite offers a tray ceiling, modern ceiling fan, and a beautifully designed ensuite bathroom featuring a freestanding soaking tub, oversized walk in shower with dual shower fixtures, and a spacious walk-in closet. Additional highlights include designer lighting, modern fixtures, and a versatile room ideal for a guest bedroom or additional flex space. Enjoy a generously sized, fully fenced backyard with plenty of room for outdoor entertaining, pets, or future customization. Complete with a private driveway and attached garage, this home blends modern elegance, comfort, and functionality. Conveniently located near Downtown Dallas with easy access to shopping, dining, and entertainment. Schedule your private showing today!

2816 Marburg St, Dallas

1834 Gallagher St, Dallas
$569,000
5 Beds ⋅ 4 Baths ⋅ 21414837 MLS
Discover contemporary luxury in this stunning new construction offering 5 bedrooms, 3.5 bathrooms, and approximately 2,590 square feet of thoughtfully designed living space. A striking modern exterior and expansive second-story rooftop terrace create exceptional curb appeal. Inside, soaring ceilings, abundant natural light, wide-plank flooring, and an open-concept layout set the stage for comfortable living and effortless entertaining. The designer kitchen features floor-to-ceiling custom cabinetry, waterfall countertops, premium appliances, under-cabinet lighting, an oversized island with seating, and elegant lighting. The kitchen flows seamlessly into the spacious living and dining areas, creating an inviting setting for gatherings or everyday relaxation. The rooftop terrace provides the perfect outdoor escape for morning coffee, evening sunsets, or entertaining guests. The primary suite offers a private retreat with a spa-inspired bathroom featuring dual vanities, oversized marble-look tile, a frameless glass shower with dual rainfall showerheads, and sleek matte-black fixtures. A custom walk-in closet with built-in cabinetry and designer lighting completes the suite. Four additional bedrooms provide flexible space for guests, a home office, or a growing household. Conveniently located near Downtown Dallas, the Design District, Trinity Groves, and Bishop Arts, this home offers easy access to acclaimed restaurants, boutique shopping, entertainment, parks, and scenic Trinity River trails. With its bold architecture, upscale finishes, and exceptional rooftop living, this home delivers a distinctive modern Dallas lifestyle.

1834 Gallagher St, Dallas

2400 Dyson St, Dallas
$364,900
3 Beds ⋅ 4 Baths ⋅ 21415039 MLS
Bold Architecture. Elevated Finishes. Unmatched Urban Living. Welcome to 2400 Dyson Street, where modern luxury meets exceptional design at an affordable price! Just minutes from Downtown Dallas! Situated on a desirable corner lot surrounded by beautiful new construction homes, this stunning three-story residence offers 3 bedrooms, 3.5 bathrooms, and an impressive open-concept layout. From the striking contemporary exterior to the light-filled interiors, every detail has been thoughtfully designed with sophistication in mind. Step inside to discover beautiful luxury vinyl flooring, a sleek modern fireplace, custom built-ins, and a chef-inspired kitchen featuring a waterfall island, custom cabinetry, designer lighting, and elegant gold accents. The luxurious primary suite boasts a spa-inspired bathroom with a freestanding soaking tub, oversized glass shower, dual vanities, and custom closets. Additional highlights include a private balcony and a statement glass garage door. Conveniently located near shopping, dining, entertainment, and major highways, this home delivers the perfect combination of upscale living and urban convenience!

2400 Dyson St, Dallas

1921 Morris St, Dallas
$670,000
4 Beds ⋅ 4 Baths ⋅ 21415720 MLS
Commanding attention from the curb, 1921 Morris St is a show-stopping new-construction residence where contemporary architecture meets one-of-a-kind craftsmanship. Offering four bedrooms, three and one-half baths, and 2,950 square feet, this luxury custom home is designed to impress at every turn. Dramatic soaring ceilings establish an airy scale, while luxury vinyl plank flooring creates a seamless foundation throughout. Glass stair railings bring sculptural style, keeping sightlines clear and connected. The kitchen makes an equally bold statement with a luxurious gas range, pot filler, breakfast bar, abundant cabinetry, and walk-in pantry. A dedicated wine room adds a polished touch for entertaining and display. The downstairs primary suite offers a serene escape with a spa-inspired en-suite bath and walk-in closet. Every bedroom includes a walk-in closet for exceptional storage. Upstairs, a second living area opens to downstairs as well as a balcony, and an in-law suite creates comfortable separation for extended stays, guests, or multigenerational living. Outside, the fully fenced lot and electric gate offer privacy and controlled access, while a two-car garage handles parking and storage. Breathtaking curb appeal and custom details reinforce the quality of this distinctive build. Downtown, freeways & Trammell Crow Park are close by. Experience modern scale, refined finishes, and flexible living at an address created to stand apart. Schedule your tour today!...

1921 Morris St, Dallas

3304 Royal Ln, Dallas
$1,825,000
5 Beds ⋅ 7 Baths ⋅ 21415462 MLS
Nestled on an oversized corner lot in the highly sought-after Sparkman Club Estates, this exceptional custom brick and stucco home showcases timeless architecture, refined luxury, and exceptional craftsmanship. Designed for entertaining and everyday living, the light-filled open floor plan features soaring 20-foot coffered ceilings, a gas-start wood-burning fireplace, custom white oak built-ins, and solid white oak hardwood flooring throughout with no carpet. The chef's kitchen is the centerpiece, offering custom white oak cabinetry, an oversized island, light Taj Mahal quartzite countertops with matching backsplash, and a premium GE Monogram appliance package, including a 48-inch dual-fuel gas range and built-in refrigerator with cabinet panels. A butler's pantry with wine bar and leathered granite countertops connects to the elegant dining room featuring a coffered white oak ceiling and designer chandelier. The first floor offers a luxurious primary suite & private guest suite (home office or fifth bedroom) with en-suite bath. Upstairs are three spacious bedrooms, each with walk-in closets and en-suite baths, plus a large game room with wet bar and beverage refrigerator. The spa-inspired primary bath features a floating double white oak vanity with quartzite countertops, Brizo fixtures, a six-foot soaking tub, oversized shower, and custom walk-in closet with built-in dresser. Energy-efficient construction includes six-inch foam-insulated exterior walls, 12-inch attic insulation, Carrier HVAC with fresh air intake, dual tankless water heaters, Low-E wood-clad & aluminum casement windows, Cat-5 wiring, smart home features, and gas front porch lanterns. The three-car garage offers cedar doors, smart openers, designated electric car charging plug and epoxy floors. The private backyard is built for entertaining with a covered patio, outdoor kitchen, resort-style pool with water features and lighting, and an eight-foot board-on-board privacy fence.

3304 Royal Ln, Dallas

5112 Wateka Dr, Dallas
$2,795,000
5 Beds ⋅ 7 Baths ⋅ 21412125 MLS
Welcome to 5112 Wateka Drive, a newly constructed 5-bedroom, 6.5-bathroom luxury single-family residence in Dallas's prestigious Bird Streets neighborhood (75209), designed for elevated living near Inwood Village dining and boutique shopping. From the moment you enter, a sculptural Kuzco Tallis chandelier sets an architectural tone in the grand entry foyer. Designed with a reverse layout that elevates main living spaces, the upper floor features a spacious main living area anchored by a custom electric fireplace, offering direct access to a balcony complete with its own fireplace. The adjacent custom Florense kitchen showcases rich walnut veneer cabinetry, natural quartzite countertops with dramatic veining, and a sculptural Visual Comfort island light, supported by a fully equipped butler's pantry. The primary suite resides on this upper level, presenting a luxurious ensuite bath with porcelain slabs, warm wood cabinetry, a freestanding soaking tub, dual sided walk-in shower, and a boutique dressing room with glass doors and integrated lighting. Two additional upper-level guest suites complete this floor. On the main level, two guest suites surround a secondary living area and secondary kitchen, opening through sliding glass doors to the lower patio and private backyard. Porcelanosa Deco Image Dark cladding accents the outdoor living spaces, while two dedicated laundry rooms and custom secondary baths, featuring graphic tiles, sculptural sinks, and statement fixtures from Sonneman, Studio M, and Kuzco, bring tailored detailing to every room. Hubbardton Forge Carbon sconces accentuate the exterior elevations. Situated in the heart of the 75209 Bird Streets, this home offers immediate access to the Dallas North Tollway, downtown Dallas, and Love Field Airport. The tree-lined streets of this sought-after neighborhood provide exceptional walkability to nearby parks and dining corridors, blending architectural sophistication with everyday accessibility.

5112 Wateka Dr, Dallas

2824 Pall Mall Ave, Dallas
$414,000
4 Beds ⋅ 2 Baths ⋅ 21414961 MLS
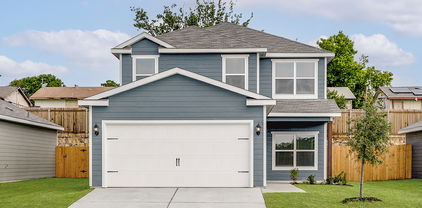
Your Dream Home Awaits! Stunning Modern New Construction in Dallas! Why settle for an older home when you can enjoy the beauty, comfort, and modern finishes of brand-new construction? Discover this stunning 4-bedroom, 2-bath single-family home in Dallas' Chesterfield Heights neighborhood, thoughtfully designed to impress from the moment you step inside! Featuring soaring ceilings, luxury flooring, and a bright, open-concept floor plan, this home offers the perfect combination of style, space, and functionality. The show-stopping kitchen is the heart of the home, showcasing elegant quartz countertops, custom cabinetry, a sleek modern vent hood, and stylish finishes that make cooking and entertaining a pleasure. The spacious living and dining areas flow seamlessly together, creating an inviting atmosphere for everyday living and memorable gatherings. Every detail reflects modern elegance and quality craftsmanship. Conveniently located with easy access to Downtown Dallas, shopping, dining, entertainment, and major highways. Move into something NEW and experience modern living at its finest! Don't miss your opportunity to make this beautiful home yours. Schedule your private showing today!

2824 Pall Mall Ave, Dallas

1320 Compton St, Dallas
$479,900
4 Beds ⋅ 3 Baths ⋅ 21414637 MLS
Come Fall in Love with This Stunning New Construction Home! Beautifully designed, move-in-ready, two-story home offering modern elegance and exceptional convenience. Ideally located just minutes from Downtown Dallas, the vibrant Bishop Arts District, The Cedars and Halperin Park, this impressive residence features 4 spacious bedrooms, 2.5 bathrooms, and a thoughtfully designed open-concept floor plan filled with abundant natural light. Gorgeous wood flooring enhances the main living areas and primary suite, creating a warm, sophisticated atmosphere. The modern kitchen seamlessly connects to the living and dining spaces, making it perfect for entertaining and everyday living. Retreat to the spacious primary suite, complete with a private balcony showcasing beautiful Dallas skyline views—the perfect spot to unwind. Contemporary finishes and professional landscaping add to the home's exceptional appeal. Enjoy convenient access to shopping, dining, entertainment and major highways. Don't miss this opportunity to own a beautiful new construction home in one of Dallas' exciting and growing areas. Too many upgrades to list & Priced to Sell—hurry, send your offer today!

1320 Compton St, Dallas

2401 Canton St Unit 1002, Dallas
$754,900
3 Beds ⋅ 4 Baths ⋅ 21409728 MLS
FIRST 6 MOVE-IN READY UNITS NOW AVAILABLE! Be the first to purchase a home in this community and qualify for 3% flex cash toward closing costs, upgrades or a rate buydown. Introducing The Brownstones at East Quarter, a new gated luxury condominium community by InTown Homes, located in Dallas’s reimagined East Quarter. This limited collection will include 38 four-story, townhome-style residences designed for modern urban living. The initial release offers 3-bedroom, 3.5-bath homes ranging from 2,150 to 2,454 sq ft, with future plans for larger layouts featuring additional bedrooms and game rooms. Interiors include engineered hardwood floors, DalTile selections, and refined finishes throughout. Kitchens showcase stacked cabinetry, quartz countertops, designer backsplashes, and Fisher & Paykel appliances. Main living areas feature 12-foot ceilings, crown molding, and 10-foot sliding doors opening to private balconies. Primary suites include spa-style baths with soaking tubs and separate showers, while all guest rooms have en suite baths. Each home includes a private rooftop deck, a perfect space for entertaining or relaxing. Located minutes from I-30, US-75, I-45, and I-345, the community offers convenient access to Downtown, Deep Ellum, Uptown, and beyond.

2401 Canton St Unit 1002, Dallas

6632 Lockheed Ave, Dallas
$1,425,000
5 Beds ⋅ 5 Baths ⋅ 21414246 MLS
Experience elevated living at this newly constructed custom residence by Marque Homes offering 4,497 sq ft of thoughtfully designed space. This 5 bed, 5 bath home blends timeless architecture with warm, textural interiors curated for everyday living and effortless entertaining. The main level features soaring ceilings and an open-concept living area anchored by a striking fireplace with micro-cement detailing. Expansive sliding doors fill the space with natural light and connect seamlessly to the covered patio and outdoor kitchen. The designer kitchen is both functional and stunning, complete with a large island, quartzite countertops, custom cabinetry, and high end appliances. A fully equipped butler’s pantry with sink and cabinetry provides additional prep space and storage, perfect for hosting. The primary suite is a private retreat with a soft, serene ambiance. The spa-inspired bathroom features a freestanding tub, walk-in shower, dual vanities, and a walk-in closet that connects to the laundry room. Also on the first floor is a secondary bedroom with full bath, ideal for guests or multigenerational living. Upstairs you’ll find three additional bedrooms and bathrooms, along with a spacious game room with a built-in wet bar and a dedicated media room complete with a projector, screen, floating shelves, and custom cabinetry designed for at-home entertainment. Additional highlights include an upstairs laundry space, wide-plank white oak floors, designer tile selections throughout, curated hardware, and contemporary exterior with clean lines and natural textures. Prime Dallas location with exceptional craftsmanship, refined details, and a thoughtfully designed layout. Minutes from UT Southwestern and the Medical District, offering added convenience for medical professionals.

6632 Lockheed Ave, Dallas

5115 Echo Ave, Dallas
$274,900
4 Beds ⋅ 2 Baths ⋅ 21414388 MLS
Stunning New Construction Near Downtown Dallas – Modern Luxury with Designer Finishes! Experience a new level of modern living in the heart of South Dallas! Nestled in the vibrant and rapidly transforming Fair Park neighborhood, this beautifully crafted 4-bedroom new construction home offers the perfect combination of contemporary elegance, exceptional craftsmanship, and everyday comfort—all just minutes from Downtown Dallas, Deep Ellum, and some of the city's best dining, nightlife, and entertainment destinations. What truly sets this home apart is premium designer finishes. The kitchen and bathrooms showcase stunning sintered stone slabs, a luxurious, high-performance material that takes modern design beyond traditional quartz. Prized for its exceptional durability, heat resistance, and sophisticated appearance, sintered stone creates a sleek, seamless aesthetic typically found in high-end luxury homes. These striking surfaces elevate the kitchen and bathrooms into true statement spaces. Thoughtfully designed for modern lifestyles, this home balances style and functionality with beautifully appointed living spaces, an inviting atmosphere, and carefully selected architectural details. Every element has been considered to create a home that feels both sophisticated and welcoming. More than just another new construction home, this is a statement of quality, design, and modern luxury. From the striking sintered stone finishes to the thoughtfully crafted living spaces, this home delivers an elevated living experience in one of Dallas' most dynamic locations. Please note: Landscaping and interiror has been virtually staged to provide home buyers ideas to bring their personal touch to their new home.

5115 Echo Ave, Dallas

6307 Crosswood Ln, Dallas
$336,900
3 Beds ⋅ 3 Baths ⋅ 21414164 MLS
Jaguar – 2 story, 3-bed, 2.5 bath, 1,627 sqft! The spacious, two-story Jaguar offers three bedrooms and two-and-a-half baths. The Jaguar plan has a thoughtfully designed, open layout on the main floor with the family room opening to the dining area and kitchen. Highlighted by great natural light and vinyl-plank flooring, this space is the ideal backdrop for creating lasting family memories. In the private master suite, enjoy peaceful back yard views and plenty of space for your king-sized furniture. Additionally, the en-suite master bath offers a beautiful vanity with great storage, an extended shower and a huge walk-in closet. The Jaguar plan features incredible upgrades spread throughout the home at no extra cost to you. From the covered front porch that welcomes you into the home to the beautiful kitchen island, every aspect of this home was handpicked with families in mind.

6307 Crosswood Ln, Dallas

6321 Hyena Hollow Dr, Dallas
$361,900
4 Beds ⋅ 3 Baths ⋅ 21414117 MLS
Primrose – 2 story, 4-bed, 2.5-bath, loft, 1,772 SQFT! The two-story Piper floor plan showcases four bedrooms, two-and-a-half bathrooms and spacious living areas. Soaring ceilings, walls of windows, stainless-steel appliances, vinyl plank wood-style flooring and designer fixtures set the tone for this upgraded home. With the incredible, open layout, the dining room is open to the living room making it functional for everyday family living. The kitchen features energy-efficient kitchen appliances, granite countertops and wood cabinets topped with crown molding. Your family will enjoy having the large, upstairs game room to create more family memories. Situated downstairs, comfort and relaxation await in the private owner’s suite of the Piper. Designed with your ultimate enjoyment in mind, the upgraded Piper will exceed all expectations.

6321 Hyena Hollow Dr, Dallas

426 Martinique Ave, Dallas
$826,000
5 Beds ⋅ 5 Baths ⋅ 21414072 MLS
5 Bed · 4.5 Bath · New Construction · $836,000 5 bedrooms. 4.5 baths. Soaring 20-foot ceilings. Chef’s kitchen. Game room. Dedicated office. Oversized backyard. New construction in East Dallas near Lakewood, just listed at the best price yet. 426 Martinique Ave sits steps from the Santa Fe Trail, Tenison Park Golf Course & Samuell-Grand Aquatic Center & just minutes from Downtown Dallas, Deep Ellum & Lower Greenville. E Dallas buyers who know this corridor know what that location means. This is the home that corridor has been waiting for. Inside, walls of windows & soaring 20-foot ceilings fill the open-concept living space w. natural light. The chef’s kitchen anchors the main level: Calacatta white quartz waterfall island, custom cabinetry, gas range & premium appls built for the way you actually live & entertain. 5 bedrooms & 4.5 baths, led by a private 1st floor primary retreat w. dual walk-in closets & a spa-style bath w. sleek modern finishes. Upstairs: 4 additional bedrms, a dedicated office, game room, full laundry room & flexible space perfect for remote work, guests, or multigenerational living. An oversized backyard w. covered patio gives you room to build the outdoor life you actually want. The craftsmanship is built-in & lasting: European white oak engineered hardwood, Delta Trinsic fixtures, frameless glass showers, 5-ton 2-zone HVAC, spray foam insulation, Energy Code Green Certified, full sprinkler system, built-in Taexx pest control & an 8' cedar privacy fence. Step outside & you’re on the Santa Fe Trail; connecting directly to White Rock Lake. Tenison Park Golf, Samuell Grand Park, the Cove Aquatic Center, Lower Greenville’s dining & patio scene, the Granada Theater, Deep Ellum, Lakewood Shopping Center & the Baylor Medical District are all within minutes. DART rail access. Zoned to Mount Auburn Elementary, J.L. Long Middle & Woodrow Wilson High. Lakehill Prep, Hockaday, St. John’s Episcopal & Lakewood Montessori are all nearby.

426 Martinique Ave, Dallas

6551 Axton Ln, Dallas
$1,849,000
5 Beds ⋅ 5 Baths ⋅ 21413672 MLS
Experience exceptional new construction by Atlas Development in the highly sought-after Ridgewood Park neighborhood within Dallas' coveted 75214 zip code. Spanning 4,191 square feet with five bedrooms and five full bathrooms, this thoughtfully designed home blends timeless architecture with modern luxury and everyday functionality. The open-concept floor plan features a private study that can also serve as a fifth bedroom or home office, an elegant formal dining room, and an expansive living room anchored by a striking Taj Mahal quartzite fireplace. The beautifully designed kitchen features oversized Taj Mahal quartzite countertops, a spacious island, custom cabinetry, and premium finishes, creating the perfect setting for everyday living and effortless entertaining. The luxurious first-floor primary suite offers a spa-inspired bath and generous walk-in closet, while upstairs you'll find three additional bedrooms, three full bathrooms, a spacious media room, and a second laundry room—creating the ideal layout for families and guests alike. Step outside to your private backyard retreat featuring a resort-style pool, expansive covered patio, a fully equipped outdoor kitchen, and an inviting outdoor fireplace—perfect for year-round entertaining. Ideally located just minutes from White Rock Lake, residents enjoy easy access to miles of scenic walking and biking trails, kayaking, paddleboarding, parks, and year-round outdoor recreation. The home is also conveniently located near NorthPark Center, offering premier shopping, dining, and entertainment, along with neighborhood cafés, grocery stores, fitness studios, and some of East Dallas' most beloved restaurants. Combining exceptional craftsmanship with an unbeatable location, 6551 Axton Lane presents a rare opportunity to own an exceptional new construction home in one of East Dallas' most desirable neighborhoods.

6551 Axton Ln, Dallas

617 Parkview Ave, Dallas
$836,000
4 Beds ⋅ 5 Baths ⋅ 21414037 MLS
617 PARKVIEW AVENUE 4 Bed · 4.5 Bath · 4,049 Sq Ft · New Construction · $846,000 East Dallas new construction. First-floor primary suite. 893 sq ft upstairs family room. Steps from the Santa Fe Trail. 617 Parkview Ave is 4,049 square feet of new construction in E Dallas near Lakewood, built by the same acclaimed builder behind the sold 416 Mount Auburn Ave. The result is a home that delivers genuine luxury without the wait: move-in ready, fully finished & built to a standard that buyers in this corridor recognize immediately. The 1st floor primary ste is the anchor: a 212 sq ft bedrm, 169 sq ft walk-in closet & spa-inspired bath w. frameless glass shower & Delta Trinsic fixtures. No stairs at the end of the day. The main level opens dramatically from there: double-height ceilings over the living area, anchored by a firepl, create a space that feels as grand as it is livable. The kitchen is built for real life: flat-panel frameless cabinetry, Calacatta white quartz waterfall island, full-height backsplash, undercabinet lighting, GE stainless appls & a vented designer hood. European oak engineered hardwood runs thru out every room. Upstairs, an 893 sq ft family room anchors 3 additional bedrms, each with its own private bath & closet, plus a dedicated laundry room. Built smart thru out: 5-ton 2-zone HVAC, spray foam insulation, NFRC-certified windows with STC noise reduction, tankless water heater, Energy Code Green Certified, EV-ready garage, smart-home wiring, prewired security, built-in Taexx pest control & a pool-ready backyard with 8' cedar privacy fence and full sprinkler system. Step outside & you’re on the Santa Fe Trail with White Rock Lake just beyond. Tenison Park Golf, Lower Greenville, the Granada Theater, Deep Ellum, Downtown Dallas & the Baylor Medical District are all minutes away. DART rail access. Zoned to Mount Auburn Elementary, J.L. Long Middle & Woodrow Wilson High; with Lakehill Prep, Hockaday & St. John’s Episcopal nearby.

617 Parkview Ave, Dallas

14140 Edgecrest Dr, Dallas
$1,850,000
5 Beds ⋅ 8 Baths ⋅ 21413204 MLS
Newly constructed contemporary home in Northwood Hills with 6,535 SF on two levels, close to shopping, restaurants, and parks. Through the front door, a glass-walled office sits on one side and a dining room with a glass-enclosed wine cellar on the other, both opening into a great room under lofty ceilings where living, kitchen, and dining areas run together in a free-flowing layout made for hosting. The clean-lined kitchen has an expansive waterfall edge island, a gas range, and storage to spare, and bespoke craftsmanship and curated finishes carry through every room. The tranquil primary retreat includes a sitting area, coffee bar, and dual-sided fireplace, along with a resort-style bath that has separate vanities, a stand-alone soaking tub, a dual shower, and a tailored closet. Also on the main level are a full sized entertainment bar, a massive fitness room, a theater room, and a guest suite. Upstairs are a roomy game room and three nicely finished bedrooms with modern ensuite baths. Outdoor enjoyment starts with a patio under roof, a very nice pool, and lawn for baseball, soccer, volleyball and more. Staging furniture and décor do not convey.

14140 Edgecrest Dr, Dallas

2518 Jeff St, Dallas
$459,000
4 Beds ⋅ 2 Baths ⋅ 21413743 MLS
Up to $5,000 credit available through the Chase Homebuyer Grant program! Stunning new construction within 15mins of Downtown Dallas! This gorgeous, modern design single-story features 4 beds, 2 baths and a spacious open-concept with sleek kitchen, living, & dining spaces that combine to create an entertainer's dream loaded with designer touches! Secluded primary suite on rear of home with large windows, and spa-inspired bath. Gorgeous kitchen featuring quartz counters, island with seating, and stainless appliances. Custom fixtures & LED lighting throughout. Fully fenced backyard with fresh sod and mature shade trees perfect for relaxing after a long day. Convenient highway access to help cut down your commute as well. This home offers a spacious 20x20 garage, larger than many standard 19x19 garages, and includes a dedicated storage room within the garage. It also features high ceilings with foam encapsulation for high energy efficiency, pre-wiring for smart-home features and security, including: Pre-wire for security cameras, Access point (pre-wire only), Structured wiring panel (ONQ Box), and Conduit ready for fiber internet. ADT alarm system, doorbell camera, and security cameras are included. The local area is booming with new development including restaurants, shopping, condos, and more! Builder 1-2-10 warranty included!

2518 Jeff St, Dallas

8730 Rexford Dr, Dallas
$1,695,000
5 Beds ⋅ 6 Baths ⋅ 21413671 MLS
Sleek stucco, warm oak, and sculpted arches signal what’s inside at 8730 Rexford: a California Spanish Modern that mixes romance with restraint on a quiet Bluffview lane. Conceived by MJR Development and executed by Barcus Homes, the residence opens to a dramatic foyer with checkerboard stone flooring and arched passages that lead to a luminous great room. Twelve-foot ceilings, white-oak beams, and a cast-stone fireplace set an elevated, effortless mood while sliders connect to the covered loggia. The magazine-ready kitchen pairs custom white-oak cabinetry with Bellagio quartzite, a fluted island trimmed in brass, a Bertazzoni 6-burner range, and a true pantry or prep kitchen. Entertaining is seamless with a moody wet bar and an elegant dining area; outside, the marble-clad patio and fenced lawn extend the party. The first-floor primary suite lives like a boutique hotel—cathedral ceiling, custom closet with island, and a spa bath wrapped in Italian marble with herringbone limestone, freestanding tub, and glass shower. Four additional ensuite bedrooms join a private office, game room, and media room; throughout, wide-plank floors, bespoke hardware, and designer lighting underscore the craftsmanship. Two-car garage, modern drive, and easy access to Inwood Village, Lovers Lane dining, the Dallas North Tollway, Love Field, parks, and top private schools. Fresh, refined, and move-in ready—this is the Bluffview standout. Thoughtful extras include a striking arched front door, iron-and-oak stair, designer powder bath, generous secondary suites with walk-in closets, and a climate-controlled two-car garage with storage. Enjoy morning coffee on the covered patio beneath the tongue-and-groove ceiling and oversized fan. Walk or bike to Inwood Village cafés, Trader Joe’s, fitness studios, and neighborhood parks; it’s an easy 10 minutes to Love Field and the Tollway.

8730 Rexford Dr, Dallas

3950 Rochelle Dr, Dallas
$1,949,000
5 Beds ⋅ 6 Baths ⋅ 21413662 MLS
3950 Rochelle Dr., Dallas. New construction by award winning third generation builder, Chris Sandlin Homes, this warm modern residence pairs striking curb appeal with luminous, design forward interiors. A brick facade with black metal accents, dramatic up lighting and oversized steel black windows frames a wide drive and two car garage beneath a magnificent shade tree. Inside, a glassy front office overlooks the street, and a chic powder bath showcases geometric wallcovering, brass lighting and a marble topped vanity. The chef’s kitchen is a showpiece with ceiling height custom walnut cabinetry, a glass front display hutch, professional built in refrigerator and gas range, and a massive waterfall island in marble look stone with seating for five under sculptural pendants. A walk in pantry and an adjoining scullery and butler’s area add a sink, open shelving and a beverage fridge. The dining area is wrapped in floor to ceiling windows, while the great room centers on a dramatic book matched slab marble fireplace flanked by walnut cabinetry and floating shelves. Slide outdoors to a covered living porch fully outfitted for entertaining with a brick fireplace, built in grill, sink and under counter refrigerator, all overlooking a private, fenced yard. The first floor primary suite features a tray ceiling and restful views, its spa bath offers dual furniture style vanities with brass fixtures, pendant lighting, a freestanding soaking tub set in a blue tiled niche, an oversized shower and terrazzo style floors, plus a custom closet with extensive built ins and a center island. Upstairs, a generous game room includes a sleek wet bar with sink, mirrored tile backsplash and beverage refrigerator, perfect for movie nights. Five total bedrooms and 5.5 baths provide ensuite comfort for family and guests. Thoughtful finishes include wide plank light oak floors, designer lighting, black fans and brass hardware, completing this refined, move in ready home.

3950 Rochelle Dr, Dallas

7207 Gaston Ave Unit 906, Dallas
$625,000
2 Beds ⋅ 3 Baths ⋅ 21413663 MLS
Last few units available in Phase 1.Discover the perfect blend of elevated design, high-quality construction, and low-maintenance living in this collection of move-in-ready homes located in Lakewood—ideal for buyers with an active, on-the-go lifestyle. Each residence is thoughtfully designed with durability and ease of living in mind, featuring timeless hardwood floors throughout, custom cabinetry, and curated designer lighting. Multiple well-planned floor options provide flexibility while maintaining a true lock-and-leave lifestyle—perfect for professionals, outdoor enthusiasts, and those who value experiences over upkeep. Set within a peaceful, park-like environment shaded by mature oak trees, the community offers excellent walkability and direct trail access. Walk to the local Lakewood YMCA, connect directly to the White Rock Trail, or enjoy a scenic walk or bike ride to White Rock Lake, located approximately 1 mile away.Everyday conveniences and neighborhood favorites are close by, including Lakewood Shopping Center, Whole Foods Market - Lakewood, and the shops, cafés, and dining along Gaston and Abrams. Zoned to highly regarded Lakewood Elementary, these homes offer long-term value in a highly desirable area. A rare opportunity to enjoy refined, low-maintenance living in a walkable Lakewood setting. With only a limited number of homes remaining in Phase 1, now is the time to make your move.

7207 Gaston Ave Unit 906, Dallas

7207 Gaston Ave Unit 1404, Dallas
$475,000
2 Beds ⋅ 3 Baths ⋅ 21413652 MLS
Last Phase 1 Home Available in LakewoodDiscover move-in-ready, low-maintenance living in this thoughtfully designed Lakewood home near White Rock Lake. Hardwood floors, custom cabinetry, designer lighting, and high-quality construction create a welcoming space that’s easy to enjoy and maintain. Its lock-and-leave design is ideal for buyers who want more time to explore Dallas and less time spent on upkeep. Set among mature oak trees in a peaceful, park-like community, the home offers direct access to the White Rock Trail. Walk to the Lakewood YMCA, or take a scenic walk or bike ride to White Rock Lake, approximately one mile away. Lakewood Shopping Center, Whole Foods Market, and the shops and restaurants along Gaston and Abrams are also nearby.Zoned to Lakewood Elementary, this is the final opportunity to purchase a Phase 1 home in this walkable Lakewood community.

7207 Gaston Ave Unit 1404, Dallas

3787 Vinecrest Dr, Dallas
$2,850,000
5 Beds ⋅ 7 Baths ⋅ 21338032 MLS
Some homes are lived in. The Thomas is meant to be indulged. Set along a hushed, tree-lined street in Northaven Park, in the heart of Dallas' Private School Corridor, it opens with a private front courtyard laid in checkerboard stone, a first hint of the quiet excess waiting inside. Beyond the door, a suspended spiral staircase climbs through the home like something out of an old English estate. The living spaces gather around a cast stone fireplace, with walls of windows framing the grounds. The chef's kitchen is the stage, while the prep kitchen and walk-in pantry keep the work hidden behind the scenes. Evenings drift out to the covered patio and run late. The oversized primary suite is a private sanctuary, with a spa-inspired bath made for long, unhurried soaks. Upstairs, a second living area with custom built-ins waits for movie nights and lazy afternoons. Two laundry rooms, one with a pet wash station, handle the less glamorous side of life. Currently under construction, minutes from premier private schools, fine dining, and upscale shopping. Come see it. You may never want to leave.

3787 Vinecrest Dr, Dallas

2319 Moffatt Ave, Dallas
$349,000
4 Beds ⋅ 2 Baths ⋅ 21413029 MLS
$10,000 IN SELLER CONCESSIONS! This newly constructed modern home offers a seamless blend of contemporary design, comfort, and everyday convenience. Featuring 4 spacious bedrooms and 2 full bathrooms, this thoughtfully designed residence showcases an inviting open concept layout filled with natural light. The stylish kitchen boasts modern finishes, high end appliances, ample cabinetry, and a generous island ideal for meal preparation and entertaining. The private primary suite provides a relaxing escape, complete with a spacious walk in closet and an en suite bathroom featuring dual vanities and a luxurious soaking tub. Three additional bedrooms offer versatile space for family, guests, or a home office. Conveniently situated near major highways and thoroughfares, this home provides easy access to nearby destinations, making it an excellent choice for modern living.

2319 Moffatt Ave, Dallas

5102 Philip Ave, Dallas
$399,000
3 Beds ⋅ 3 Baths ⋅ 21412670 MLS
Luxury living at an affordable price! This is not your builder grade home - this custom new construction half duplex offers 1,895 square feet, 3 bedrooms, 2.5 bathrooms, and a 2-car garage per side. Featuring 10-foot ceilings, 8-foot doors, wood beam accents and an open-concept floor plan filled with natural light. The chef-inspired kitchen is the centerpiece of the home, showcasing a striking architectural arch, custom wood cabinetry, quartz countertops and stainless steel appliances. The spacious living area features a stunning organic modern fireplace, creating a warm atmosphere. A primary suite, complete with a large walk-in closet and floor-to-ceiling designer tile. The perfect blend of luxury, functionality, and investment potential. A sodded lush green yard and an oversized backyard with an 8-foot privacy fence, offering plenty of room for entertaining, pets, or future outdoor living projects. Positioned just minutes from downtown Dallas with immediate access to Interstate 30, this location offers an easy commute while placing you close to the city's best dining, entertainment, and employment centers. Experience exciting revitalization and continued growth, an excellent opportunity for homeowners and investors alike to build long-term equity. Enjoy the look and feel of luxury living while taking advantage of pricing that offers exceptional value compared to neighboring Mount Auburn and Old East Dallas making this one of the best opportunities to own new construction in a rapidly appreciating Dallas neighborhood! Each side should rent for ~$3200 per month. Perfect situation to live on one side and rent out the other! Schedule your showing today! Price is for one side only. Both sides available. Offering $10,000 incentives.

5102 Philip Ave, Dallas

600 N Cliff St, Dallas
$694,900
5 Beds ⋅ 6 Baths ⋅ 21406989 MLS
A RARE FIND! ONE PROPERTY. TWO LIVING SPACES in a PRIME LOCATION! Just minutes away from Downtown Dallas, Bishop Arts, top attractions, major hospitals, and major highways! Live in the main residence and rent out the ADU to help offset housing expenses. With separate living quarters and independent entrances, this property offers flexibility for a range of residential and investment purposes. Welcome to a true ONE-OF-ONE opportunity! A property unlike any other in the subdivision! Where distinctive architecture meets versatile living, this RARE offering delivers a unique combination of modern design, flexible living space, and income potential. The main residence features 4 bedrooms, each with its own ensuite bathroom, plus a convenient half bath. The open-concept layout is complemented by White Oak cabinets, a gas range, and a tankless water heater, combining contemporary style with everyday functionality with 2,356 square feet of living space. A standout feature is the detached Accessory Dwelling Unit (ADU), offering over 600 square feet of additional living space. Complete with a full bathroom, and private entrance, the ADU offers versatility for rental income, guest accommodations, a private office, or additional living space. Enjoy the added appeal of a turfed rooftop terrace with skyline views of Downtown Dallas. This is more than just a home. This is an opportunity to LIVE DIFFERENTLY, INVEST SMARTER, and MAXIMIZE POSSIBILITIES. Rarely does an opportunity like this even hit the market. So why settle for ordinary, when you can OWN extraordinary! OFFERING PREFERRED LENDER INCENTIVES + APPLIANCES!!!

600 N Cliff St, Dallas

11923 Quincy Ln, Dallas
$3,549,000
5 Beds ⋅ 7 Baths ⋅ 21391570 MLS
Unlike anything else in Melshire Estates, this one-of-a-kind Modern European farmhouse by Stoneleigh Custom Homes delivers a level of design and architectural presence rarely seen in Dallas, complete with a private pool and spa designed for effortless indoor-outdoor living. Dramatic steeply pitched rooflines, painted brick, oversized black-framed windows, and sculptural exterior details create an unforgettable first impression, while designer finishes throughout carry that same elevated feel inside. The five-bedroom, five-full-and-two-half-bath residence features real hardwood flooring, an upgraded Pella window and door package, and three oversized sliding doors opening directly to the backyard and pool, including private outdoor access from the expansive primary suite. The primary retreat is exceptionally spacious and designed to feel like a true sanctuary. An additional bedroom downstairs offers flexibility for guests or multigenerational living, while upstairs features three en-suite bedrooms, a dedicated media room, homework room, and secondary laundry. Outside, the pool and spa anchor a beautifully designed entertaining space with an outdoor grill and multiple access points from the home. From the showstopping European-inspired exterior and elevated craftsmanship by Stoneleigh Custom Homes to the designer finish-out, resort-style pool and spa, oversized primary suite, and highly functional floor plan, this is a truly distinctive residence in one of Dallas’ most desirable neighborhoods.

11923 Quincy Ln, Dallas

4811 Silver Ave, Dallas
$350,000
4 Beds ⋅ 3 Baths ⋅ 21406563 MLS
LUXURY LIVING AT AN AFFORDABLE PRICE! Never lived in new construction home where modern elegance meets comfort and functionality! This home offers the upscale lifestyle you’ve been searching for without the luxury price tag. Step inside to high vaulted ceilings, open-concept floor plan featuring a beautifully designed kitchen with a large quartz island, custom finishes, and a hidden pantry for convenience. The primary suite is on the 1st floor and it's a true retreat, showcasing a cozy fireplace, elegant accent walls, and a spa-inspired bathroom complete with a large soaking tub, perfect for unwinding after a long day. Enjoy the added convenience of a dedicated laundry room complete with a utility sink, making everyday tasks a breeze. Upstairs, you’ll find a versatile loft space ideal for a home office, additional living area, or creative space. Nestled in a quiet neighborhood just 10 minutes from Downtown Dallas, this home offers the perfect balance of peaceful living and city convenience. EVEN BETTER? Take advantage of incredible lender incentives, including interest rate buydowns and assistance toward closing costs! Why settle for ordinary when you can have luxury, comfort, and affordability all in one? A brand-new home with this many upscale features at this price point is a rare find! Schedule your private showing today!

4811 Silver Ave, Dallas

Listings provided by North Texas Real Estate Information Systems (NTREIS). Listing data has been deemed reliable but is not guaranteed to be accurate by the MLS.

Last updated:

How much is your home worth?

Get instant property value now!