Refine Search
Sort by
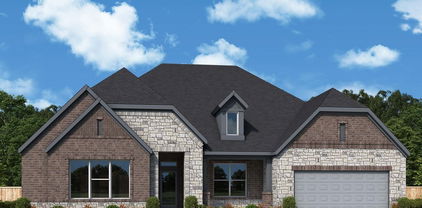
3616 Casein Ct, Midlothian
$659,990
4 Beds ⋅ 3 Baths ⋅ 21374076 MLS
Welcome to THE GATHERING PLACE, a Steel floorplan in Redden Farms, this beautifully designed one story home set on one of our premium homesites in the Manor section. This 3,306 square foot layout offers expansive indoor and outdoor living in a quiet setting. The open living areas are designed to support both everyday comfort and entertaining. A modern farmhouse aesthetic with gold accents creates a warm and refined interior. Generous living spaces provide flexibility for a variety of lifestyle needs. Each area is thoughtfully arranged to enhance both function and style. The homesite offers ample space for outdoor living, outdoor kitchen or gathering area. This setting creates opportunities to customize your outdoor experience. This home delivers a balance of space, design and lifestyle in a desirable community. Contact the David Weekley Homes at Redden Farms Team to learn more about this new home for sale in Midlothian, TX!

3616 Casein Ct, Midlothian

974 Alex Ln, Midlothian
$560,000
3 Beds ⋅ 2 Baths ⋅ 21368657 MLS
Step inside this beautifully crafted new home is built by the well-respected Corp Custom Homes, led by longtime builder Paul Corp. Known for quality construction, attention to detail, and thoughtful design, and energy star rated efficiency, this home reflects the craftsmanship buyers look for. From the moment you arrive, you’ll appreciate the elevated curb appeal with refined exterior finishes, inviting entry, and landscaping that enhances the overall charm. Inside, Corp Custom Homes showcases their signature style with premium materials, designer-selected finishes, and a layout created for both comfort and functionality. The open-concept floor plan offers bright living spaces, a well-appointed kitchen, and generous room sizes that provide flexibility for everyday living or entertaining. High-quality fixtures, smart design choices, and a seamless flow from room to room create a home that feels welcoming and well-planned. MidTowne is known for its walkable streets, friendly atmosphere, parks, and close proximity to local shops, restaurants, and top-rated Midlothian schools. Living here offers the perfect blend of small-town warmth and modern convenience. Other lots are available to build with Corp Custom Homes, contact agent for more details.

974 Alex Ln, Midlothian

4601 Massey Meadows Way, Midlothian
$550,000
3 Beds ⋅ 2 Baths ⋅ 21370121 MLS
Hard to find Midlothian home with a private saltwater pool and backyard designed for entertaining. The pool features a beach entry, grotto, jump ledge and slide, while a wall of mature cedar trees provides privacy from the street. A 10 by 25 covered patio, wired indoor outdoor speakers and wrought iron rear fencing complete the outdoor space. Inside, the open living area centers around a wood burning stone fireplace with shiplap detail and flows into a bright kitchen with abundant cabinetry, a large island and beverage refrigerator. From the front entry, the view down the hallway toward the kitchen creates an elevated, treetop perspective. Additional features include remote controlled roller shades throughout, a sun blocking front door shade, 8 foot interior doors, a spacious primary closet and an expanded laundry space. Situated on a generous corner lot with raised Austin stone flower beds and a side entry garage. Conveniently located within the Heritage High School attendance area. Buyer and buyer’s agent to verify schools and all property information.

4601 Massey Meadows Way, Midlothian

4409 Dandelion Ln, Midlothian
$489,000
4 Beds ⋅ 4 Baths ⋅ 21367443 MLS
SELLER OFFERING UP TO $10,000 TOWARD BUYER CLOSING COSTS AND OR INTEREST RATE BUYDOWN! Buyers may qualify for an additional lender credit of up to 2% of the loan amount when financing through our preferred lender! This incentive is offered by the lender and may be applied toward eligible closing costs and prepaid expenses. Welcome to this beautifully designed 4-bedroom, 3.5-bath home located in an award-winning school district, offering an ideal combination of space, functionality, and everyday convenience. At the heart of the home is a chef’s dream kitchen featuring abundant cabinetry and storage, generous counter space, a large island, and a walk-in pantry. The open-concept layout flows seamlessly into the main living areas, making it perfect for both entertaining and everyday living. A dedicated home office provides a quiet workspace, while the spacious upstairs media-game room is ideal for movie nights, gaming, a playroom, or a second living area. The downstairs primary suite offers a private retreat with his-and-hers walk-in closets, a spacious ensuite bath, and a relaxing soaking tub. Outside, enjoy an extended covered patio with plenty of room for outdoor dining and entertaining, plus a backyard swing set ready for play. The neighborhood completes the package with walking trails, a community playground, and an incredibly convenient location within walking distance to schools and a grocery store. With generous living spaces, thoughtful storage, indoor-outdoor entertaining areas, and everyday conveniences nearby, this home has so much to offer. Don't limit yourself to new construction when you have an opportunity to have an established neighborhood + Seller Incentives RIGHT HERE!

4409 Dandelion Ln, Midlothian

1738 Summer Ln, Midlothian
$494,500
3 Beds ⋅ 3 Baths ⋅ 21364811 MLS
Move-in ready Bloomfield Rockcress on a private lot with a resort-style pool and trail access! Step up to a J-swing driveway and into a bright, open-concept layout with hardwood floors, a stone-to-ceiling fireplace, and window seats. The chef's island kitchen offers SS appliances, a gas cooktop, wood vent hood, designer backsplash, and deep drawers. Enjoy 3 bedrooms, 2.5 baths, plus a French-door office that easily serves as a 4th bedroom or flex space. Extras include a utility room with mudroom drop zone, walk-in closets, and energy-efficient features for low utility bills. Outside, sliding doors open to a covered patio and pool with a waterfall and tanning ledge with bubbler (chlorine or saltwater capable). Adjacent to the pond, park, and trails for added privacy, near shopping, schools, and commuter routes. Ask about preferred lender financing incentives and rate buydowns!

1738 Summer Ln, Midlothian

3473 Shorthorn Ln, Midlothian
$659,815
4 Beds ⋅ 3 Baths ⋅ 21371369 MLS
Welcome to The Staycation a stunning 3,300-square-foot single-story home designed to impress at every turn. Perfectly positioned on a quiet, short street in Redden Farms and just moments from the community’s Great Lawn, this home offers both privacy and convenience. Backing to a peaceful greenspace with no backyard neighbor, the expansive homesite provides a rare sense of openness and tranquility. The oversized outdoor living area overlooks the massive backyard is the perfect setting for entertaining, relaxing, or designing your dream outdoor retreat. Inside, the thoughtfully designed layout features four spacious bedrooms, three full bathrooms, a private study, and a dedicated media room,all on one level. The open-concept living areas create a seamless flow for everyday living and hosting guests, while the scale and design make this home truly stand out. Spacious. Private. Unforgettable. The Staycation is a true showstopper in Redden Farms.

3473 Shorthorn Ln, Midlothian

4037 Lagos Dr, Midlothian
$699,990
4 Beds ⋅ 3 Baths ⋅ 21368980 MLS
Welcome to 4037 Lagos Drive in Midlothian, TX, a stunning model home situated on a spacious one-acre homesite in a quiet community within highly sought-after Midlothian ISD. This beautifully designed 4-bedroom, 2.5-bath home combines luxury finishes with everyday functionality. Inside, you’ll find nailed-down hardwood floors, a private study with custom accent wall paneling, and a spacious game room. The open-concept living area features a striking 60-inch linear fireplace with a modern tile surround and large 9-foot Western sliding doors that showcase views of the entire acre lot. The gourmet kitchen is equipped with quartz countertops, white cabinetry, premium LG appliances, and ample storage. The vaulted primary suite offers a spa-inspired bath with a walk-through shower, while the oversized secondary bedrooms include walk-in closets. Additional highlights include a 3-car garage, smart home technology, spray foam insulation, Taexx pest control system, security system, extra storage space, and enhanced landscaping. Schedule a tour today!

4037 Lagos Dr, Midlothian

504 Auburn Ave, Midlothian
$499,355
4 Beds ⋅ 4 Baths ⋅ 21367630 MLS
MLS# 21367630 - Built by Kindred Homes - Ready Now! ~ This 4-bedroom, 3.5-bath Houston offers 2,799 square feet of thoughtfully designed one-story living. The open-concept layout creates an easy connection between the kitchen, dining area, and family room, providing a comfortable central space for everyday life. The private owner's suite offers a relaxing retreat, while the additional bedrooms provide flexibility for family and guests.A covered patio creates an inviting extension of the living space and provides another place to enjoy the outdoors. A three-car garage adds generous storage and parking, while the home's open layout and flexible spaces make it easy to accommodate work, relaxation, and entertaining.

504 Auburn Ave, Midlothian

4610 Timberdrift St, Midlothian
$629,000
4 Beds ⋅ 4 Baths ⋅ 21367173 MLS
Why Wait for a New Build? 4610 Timberdrift Street · Midlothian, Texas Built in 2024 by Perry Homes and beautifully maintained, this 4-bedroom, 3.5-bath home offers 2,944 square feet, a 3-car tandem garage and upgrades that are already finished. You get all the polish of new construction without waiting on a build or adding upgrades after closing. Inside, luxury vinyl plank flooring, updated lighting and modern fixtures and hardware give a bright, contemporary feel to an open, airy layout. A private office behind French doors makes working from home a pleasure. A separate media room offers a theater-style escape, and a versatile flex room, currently a home gym, adapts to whatever comes next. The spacious primary suite is a true retreat. Its bath has extensive tilework and contemporary finishes, a large walk-in shower, a separate soaking tub and an oversized vanity. Outside, an expansive covered patio with recessed lighting leads to extended concrete and a landscaped backyard, made for slow mornings and easy evenings. Home Office · Media Room · Flex Space · 3-Car Tandem Garage · Covered Outdoor Living All in a move-in-ready 2024 Perry home. Why start from scratch when so much is already done?

4610 Timberdrift St, Midlothian

617 Mesquite Grove Rd, Midlothian
$430,000
4 Beds ⋅ 2 Baths ⋅ 21366867 MLS
Welcome to this beautifully maintained home in the sought-after The Grove community of Midlothian! Built in 2021 and originally showcased as a model home, this thoughtfully designed residence offers a stylish blend of comfort, functionality, and modern appeal. The inviting floor plan features spacious living areas filled with natural light, a well-appointed kitchen designed for both everyday living and entertaining, and comfortable bedrooms with plenty of room to unwind. 4th bedroom is currently being used as an office. The home has been gently lived in and reflects pride of ownership throughout. Outside, enjoy a private backyard with space for relaxing, entertaining, or creating your own outdoor retreat. Conveniently located near shopping, dining, schools, and major roadways, this move-in-ready home offers the opportunity to enjoy all that Midlothian has to offer. Former model-home style and desirable location!

617 Mesquite Grove Rd, Midlothian

3446 Charing Cross Rd, Midlothian
$329,000
3 Beds ⋅ 2 Baths ⋅ 21365501 MLS
Welcome home to this comfortable and inviting 3-bedroom, 2-bath home offering a functional layout with plenty of space for everyday living. The spacious kitchen features quartz countertops and abundant counter space, making it perfect for preparing meals, entertaining, or gathering with family and friends. Step outside to the fenced backyard, where the patio offers a great place to relax, grill, or enjoy time outdoors. Two storage buildings provide additional space for lawn equipment, tools, hobbies, and seasonal items. Conveniently located near schools, shopping, parks, and everyday amenities, this home offers a wonderful combination of comfort, functionality, and convenience. Come take a look and imagine making this house your home. Schedule your showing today! PROFESSIONAL PHOTOS COMING SOON! Buyer and buyer's agent to verify all information, including but not limited to room sizes, square footage, taxes, HOA information, amenities, and schools.

3446 Charing Cross Rd, Midlothian

702 Champlain Ct, Midlothian
$444,900
4 Beds ⋅ 3 Baths ⋅ 21339124 MLS
Welcome Home to Comfort, Space & Convenience! Looking for the perfect family home with room to grow? Welcome to this beautiful 4-bedroom, 3-bath two-story home nestled on a quiet cul-de-sac in a welcoming Midlothian neighborhood. Designed with both everyday living and entertaining in mind, this spacious floor plan offers generous rooms, three separate living areas, a cozy brick fireplace, expansive closets, a walk-in attic, and a second pantry for exceptional storage and convenience. The heart of the home extends outdoors to a private backyard retreat featuring an extended patio, pergola, and plenty of room to relax, entertain, or play. A Tuff Shed provides additional storage for tools, lawn equipment, hobbies, and more. Recent updates provide added peace of mind, including a new Class 3 impact-resistant roof and gutters (2025) and a new upstairs HVAC system (2025). Enjoy neighborhood amenities including a community pool, playground, and stocked fishing pond, all supported by a low HOA. The home is also zoned to Mt. Peak Elementary, Dieterich Middle School, and Midlothian High School. Convenience is another highlight, with easy access to shopping, groceries, fuel, dining, and everyday services along the FM 663 and US-287 corridors. Nearby options include Kroger Marketplace, Ross, Bealls, local shopping centers, and multiple gas stations, while a variety of salons and personal services are also just a short drive away. Whether you're entertaining, working from home, or simply enjoying time together, there's space for everyone. With abundant living space, thoughtful storage, desirable updates, neighborhood amenities, and convenient access to everyday necessities, this home offers the flexibility and comfort you've been looking for. Come see why this is the perfect place to call home!

702 Champlain Ct, Midlothian

4361 Miller Rd, Midlothian
$100,000
2 Beds ⋅ 2 Baths ⋅ 21350303 MLS
***MOTIVATED SELLER*** ***SEND ALL OFFERS!*** OWNER FINACE AVAILABLE WITH 60K DOWN, 10% INTEREST FOR 5 YEARS. Huge Opportunity In Highly Desired Midlothian ISD! Rare Double Lot Offering Endless Potential For Investors, Builders, Or Buyers Looking To Create Their Dream Setup. Property Features A Mobile Home That Needs TLC And Vision, Making It A Prime Candidate For Renovation, Replacement, Or New Construction. Spacious Lot Size Provides Flexibility For Expansion, Additional Structures, Or Future Development (Buyer To Verify All Possibilities). Seller Has No Knowledge Of The Condition Of The Septic System Or Mobile Home. Property Is Being Sold As-Is Where-Is. Buyer To Complete All Due Diligence Prior To Purchase. Incredible Chance To Secure Land And Opportunity In A Rapidly Growing Area!

4361 Miller Rd, Midlothian

6841 Southrock Dr, Midlothian
$599,990
4 Beds ⋅ 3 Baths ⋅ 21360839 MLS
Must see! Incredible new construction in the Midlothian School District, located outside city limits with no city taxes. This beautiful home features 4 bedrooms and 3 full bathrooms, including a primary suite and a secondary bedroom with an en-suite bathroom. The open floor plan is bright and inviting, with a spacious kitchen island overlooking the living room and fireplace. The kitchen boasts custom cabinets to the ceiling, a walk-in pantry, built-in stainless appliances, and a gas cooktop. The primary suite is a true retreat, featuring a large bathroom with his-and-hers vanities, a garden tub, and a spacious walk-in shower with a seat, plus a large walk-in closet with built-ins and a mirror. Ready for immediate move-in—don’t miss out on this one!

6841 Southrock Dr, Midlothian

941 Cardinal Dr, Midlothian
$625,000
5 Beds ⋅ 5 Baths ⋅ 21359988 MLS
NEW HOME, NEVER LIVED IN! This Bellflower IV by Bloomfield Homes offers 5 bedrooms, 4.5 bathrooms, game room, media room, study, and formal dining. Situated in the desirable Mockingbird Heights community, this stunning two-story home showcases exceptional craftsmanship and luxury finishes throughout, featuring a thoughtfully designed layout with two bedrooms on the first floor, including a private primary suite, and three additional bedrooms upstairs, one of which functions as an ideal in-law suite with added privacy. The open-concept design is enhanced by gorgeous wood flooring throughout the first floor and anchored by a dramatic floor-to-ceiling fireplace with a cedar mantel that creates a striking focal point in the spacious family room. The Deluxe Kitchen is truly a chef’s dream, featuring cabinetry extended to the ceiling with glass uppers and accent lighting, quartz countertops throughout, a massive walk-in pantry, and abundant storage and prep space perfect for entertaining. A private study, formal dining room, game room, and media room provide flexibility for every lifestyle, whether working from home, hosting holiday gatherings, or enjoying movie nights with family and friends. Additional upgrades include 8' interior doors on the first floor, upgraded tile in all bathrooms, upgraded carpet upstairs, and quality finishes throughout. Outdoor living is equally impressive with a covered front porch, covered patio, and a beautiful corner homesite showcasing stunning curb appeal, cedar garage doors, gutters, and an impressive 8' front door. Visit Bloomfield Homes today at Mockingbird Heights to tour this gorgeous Bellflower IV.

941 Cardinal Dr, Midlothian

2405 Hitchford St, Midlothian
$432,900
3 Beds ⋅ 3 Baths ⋅ 21342713 MLS
*** See if you qualify for the Preferred Lender credit of up to $4,000 *** This beauty is situated in the master planned Bridgewater community located off US 287. Just 15 minutes from Waxahachie and an easy 30 minute drive to downtown Dallas. Step into this Inspiration Collection beauty that offers modern luxury and is beautifully upgraded. Built in 2024, this home truly shows like a model! From the moment you arrive, the curb appeal makes a statement with a stunning Classic Craft Founders 2-panel, 8-foot front door featuring a soft arch and rich mahogany grain, complemented by a beautiful cedar garage door. Inside, 11-foot ceilings, 8-foot interior doors (upgrade), LVP flooring, decorative lighting, and abundant natural light create a sophisticated yet inviting atmosphere. The open-concept design is thoughtfully appointed for both everyday living and entertaining. The spacious primary suite offers a serene retreat, complete with a box window (upgrade) and a luxurious primary bath featuring a spa-inspired shower (upgrade) designed to make every day feel like a getaway. Additional highlights include a dedicated office or study, convenient mud room, and a generously sized laundry room with enough space for a freezer. The extended covered patio provides the perfect setting for outdoor dining, relaxing, or entertaining year-round. The garage is equally impressive, featuring an epoxy-coated floor (upgraded) and EV charging capability, making it as functional as it is stylish. With thoughtful upgrades throughout and the feel of a brand-new model home, this property offers the perfect combination of style, comfort, functionality, and modern convenience. No time to build?? The upgrades are already here! This exceptional home is move-in ready and waiting for its next owner to enjoy. Community amenities will include a family pool, direct path to the lake and walking trails. Don't miss out!!

2405 Hitchford St, Midlothian

4621 Cedar Run Dr, Midlothian
$445,500
4 Beds ⋅ 2 Baths ⋅ 21347515 MLS
ALMOST ONE ACRE, NO HOA, NO PID! Looking for more space, fewer restrictions, and room to make a home your own? This Midlothian property offers a hard-to-find combination of an almost-one-acre lot, no HOA, and no PID! Featuring 4 BEDROOMS, 2 BATHROOMS, and TWO LIVING AREAS, this home offers a flexible floor plan with plenty of room to fit your lifestyle. The main living area features a WOOD-BURNING FIREPLACE, creating a welcoming space to relax or gather with family and friends. A second living area provides additional flexibility and could be used as a game room, media room, home office, playroom, or additional entertaining space. Outside, the nearly one-acre property offers room to enjoy gardening, outdoor entertaining, pets, or create your own backyard retreat. Have plans for a pool, shop, or workshop? The spacious lot provides room to explore those possibilities, subject to applicable restrictions and approvals. Conveniently located in Midlothian, this property offers the opportunity to enjoy extra land and a more flexible lifestyle while remaining close to local shopping, dining, schools, and everyday conveniences. If you've been searching for a home in Midlothian with acreage, no HOA, no PID, and room to make it your own, this one is worth a look!

4621 Cedar Run Dr, Midlothian

966 Alex Ln, Midlothian
$564,000
3 Beds ⋅ 2 Baths ⋅ 21358390 MLS
Step inside this beautifully crafted new home is built by the well-respected Corp Custom Homes, led by longtime builder Paul Corp. Known for quality construction, attention to detail, and thoughtful design, and energy star rated efficiency, this home reflects the craftsmanship buyers look for. From the moment you arrive, you’ll appreciate the elevated curb appeal with refined exterior finishes, inviting entry, and landscaping that enhances the overall charm. Inside, Corp Custom Homes showcases their signature style with premium materials, designer-selected finishes, and a layout created for both comfort and functionality. The open-concept floor plan offers bright living spaces, a well-appointed kitchen, and generous room sizes that provide flexibility for everyday living or entertaining. High-quality fixtures, smart design choices, and a seamless flow from room to room create a home that feels welcoming and well-planned. MidTowne is known for its walkable streets, friendly atmosphere, parks, and close proximity to local shops, restaurants, and top-rated Midlothian schools. Living here offers the perfect blend of small-town warmth and modern convenience.

966 Alex Ln, Midlothian

425 Garrett Way, Midlothian
$597,000
3 Beds ⋅ 3 Baths ⋅ 21330035 MLS
Charming one-story new construction by AGC Custom Homes at 425 Garrett Way in Midlothian's Midtowne community! This corner-lot farmhouse beauty offers 2,280 SF of thoughtfully designed living space with 3 bedrooms, 2.5 baths, plus a dedicated study. The vaulted primary suite features a spacious walk-in closet and spa-like bath, while the open-concept living, dining, and kitchen area shines with a wood-burning fireplace, stained beams, island seating, and a beadboard range hood. Enjoy Texas evenings on the covered front or back porch, and store vehicles and gear in the attached two-car garage. Classic curb appeal blends white lap siding, board-and-batten gables, and brick accents beneath a composite shingle roof. Foam insulation adds energy efficiency throughout. Situated on a corner lot with alley access, mature landscaping, and easy access to local schools and shopping. A must-see blend of style and function in one of Midlothian's sought-after neighborhoods!

425 Garrett Way, Midlothian

2434 Sibley Dr, Midlothian
$578,500
4 Beds ⋅ 4 Baths ⋅ 21244376 MLS
Seller Concession available This stunning 4-bedroom, 3.5-bath Perry Home with a private office was designed to impress from the moment you walk in. A grand entry with soaring 12-foot ceilings sets the tone for the elegance throughout. The open-concept living area features a cozy gas fireplace and flows seamlessly into the oversized chef’s kitchen—perfect for entertaining—with stainless steel appliances, a gas cooktop, and generous counter space Enjoy a dedicated man cave with a custom backdrop, modern electric fireplace in the den, and custom shutters that give the home a polished, move-in-ready finish. A private mother-in-law suite with a full bath and closet offers flexibility for guests or multi-generational living. The spacious primary suite is a peaceful retreat with 13-foot ceilings and abundant natural light. The luxurious en-suite bath includes a soaking tub, double vanities, upgraded cabinetry and hardware, and expansive his-and-her closets. Secondary bedrooms are generously sized with a convenient Jack-and-Jill bath. Even the oversized laundry room delivers style and space. Located in one of Midlothian’s most desirable communities, this exquisite home checks every box.

2434 Sibley Dr, Midlothian

1142 Timber Ridge Dr, Midlothian
$525,000
5 Beds ⋅ 4 Baths ⋅ 21348402 MLS
PRICED TO SELL! This stunning, nearly-new home offers an exceptional combination of space, style, and thoughtful design, featuring 5 bedrooms, 4 full bathrooms, an office with French doors, two dining areas, and a spacious game room. An inviting open-concept layout is enhanced by abundant natural light, elegant wood-look tile plank flooring, and soaring 18-foot ceilings in the living room. At the heart of the home is a beautiful gourmet kitchen featuring a gas cooktop with vent hood, built-in stainless-steel appliances, granite countertops, an extended island, a massive walk-in pantry, and butler’s pantry connecting seamlessly to the formal dining room. Additional highlights include a mud room, smart-home features, generous storage, side-entry garage with cedar overlay, and an extended covered rear patio. Meticulously maintained by non-pet owners, the immaculate interior features flawless carpets, unblemished baseboards, and pristine tile plank floors, providing a fresh, move-in ready canvas for your personal touch. Built in 2023 and exceptionally well cared for, this move-in-ready home offers the feel and finishes of new construction without the wait.

1142 Timber Ridge Dr, Midlothian

3091 Fm 663, Midlothian
$475,000
3 Beds ⋅ 2 Baths ⋅ 21352857 MLS
A rare opportunity to purchase the hard corner of Belmont and FM 663. Exceptional development opportunity on a heavily treed three quarter acre parcel across the street from a large neighborhood & a short walk to an amazing community park. Zoned residential at this time; but ideal for buyers seeking a site for medical or dental offices, community services, or other adaptive uses. Buyer to confirm entitlements. Existing home is lived in, and the sale focuses on the land’s long-term value and development upside. Strong location for community-oriented uses, with visibility and spacious site planning possibilities. Reach out to the listing agent for zoning info and private showings. The buyer will make no repairs and the property is sold as is. Please do not attempt to access the property without an appointment made by the listing agent.

3091 Fm 663, Midlothian

5217 Rowlan Row, Midlothian
$599,990
4 Beds ⋅ 4 Baths ⋅ 21344729 MLS
MLS# 21344729 - Built by J Houston Homes - Ready Now! ~ NEW JOHN HOUSTON HOME IN HAYES CROSSING IN MIDLOTHIAN ISD! This gorgeous Windsor floor plan has 11' ceilings throughout the home, along with large, energy-efficient windows that allow an abundance of natural light. Enjoy the spaciousness this home offers with 4 bedrooms, 3.5 bathrooms and an oversized game room on the second level. The home also features a large pantry and a 3rd row seasonal primary closet. The stunning kitchen features wood custom cabinets with a designer wood hood, built-in appliances, elegant countertops and a large island for all of your entertainment needs. Luxurious flooring throughout all the main areas and many more quality upgrades. This home is a must see! MAKE IT YOURS TODAY!

5217 Rowlan Row, Midlothian

1230 Misty Dr, Midlothian
$299,000
3 Beds ⋅ 2 Baths ⋅ 21321856 MLS
Welcome to this charming 3-bedroom, 2-bath home offering 1,548 square feet of comfortable living space in the highly sought-after Midlothian ISD. Designed with both functionality and comfort in mind, this home features two dining areas, providing plenty of space for family meals, entertaining guests, or creating a flexible dining and workspace combination. Situated on a .138-acre lot, the property offers a manageable yard with room to relax and enjoy the outdoors. Conveniently located near major highways, commuting is a breeze while still being just minutes from shopping, restaurants, and medical facilities. Whether you’re a first-time homebuyer, looking to downsize, or searching for an excellent investment opportunity, this home combines a desirable location with everyday convenience. Don’t miss your chance to make this Midlothian gem your own!

1230 Misty Dr, Midlothian

2837 Midlake Dr, Midlothian
$660,000
4 Beds ⋅ 4 Baths ⋅ 21342374 MLS
Set behind the gates of Lakes of Somercrest, 2837 Midlake Drive delivers the space, flexibility, and finish buyers are searching for in a nearly new Midlothian home. Built by Perry Homes in 2023, this 3,714-square-foot single-story residence offers 4 bedrooms, 3.5 baths, a private study, a second office or sitting room, game room, and 3-car garage. Inside, soaring ceilings, expansive windows, and an open layout create a bright, impressive living space centered around a spacious family room with fireplace. The kitchen is built to gather, featuring an oversized island, abundant cabinetry, walk-in pantry, and butler’s pantry with easy connection to the dining areas. The private primary suite is thoughtfully separated from the secondary bedrooms and includes dual walk-in closets and a generously sized ensuite bath. Multiple flex spaces make it easy to create dedicated areas for working from home, entertaining, hobbies, or multigenerational living. Out back, a covered patio overlooks a manageable backyard with room to personalize without the upkeep of an oversized lot. Residents of Lakes of Somercrest enjoy gated access, a community lake, park, and walking and biking trails, all within Midlothian ISD and convenient to shopping, dining, schools, and major commuter routes. If you’ve been looking for newer construction without sacrificing space, storage, or versatility, this one deserves a closer look.

2837 Midlake Dr, Midlothian

529 Durango St, Midlothian
$519,950
5 Beds ⋅ 3 Baths ⋅ 21341251 MLS
MLS# 21341251 - Built by First Texas Homes - Ready Now! ~ The Roosevelt F floor plan in Westside Preserve is a blend of elegance and modern living. With 3,105 sq ft of space, this two-story home features five spacious bedrooms and three beautifully designed bathrooms, ensuring comfort for everyone. The main-level guest suite provides a private retreat, perfect for visitors or multi-generational living. The open-concept design invites you to gather in the dining and living areas, where high-flat ceilings create an airy feel. Imagine cozy evenings by the fireplace or hosting friends on the covered patio, accessible through large multi-sliding doors. A versatile flex space enhances functionality, easily adapting to your lifestyle needs. Upstairs, a generous game room offers a lively space for relaxation, while the primary suite serves as a tranquil escape, complete with two walk-in closets and an ensuite featuring a freestanding tub and separate vanities. This home is designed for creating lasting memories. Contact us now to explore this remarkable residence through a personal tour.

529 Durango St, Midlothian

Listings provided by North Texas Real Estate Information Systems (NTREIS). Listing data has been deemed reliable but is not guaranteed to be accurate by the MLS.

Last updated:

How much is your home worth?

Get instant property value now!