Refine Search
Sort by
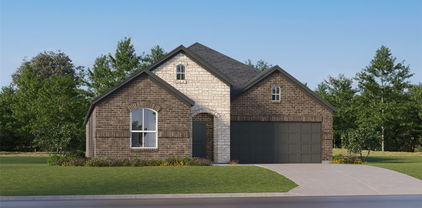
5558 Heatherglen Ter, Fort Worth
$265,000
4 Beds ⋅ 2 Baths ⋅ 21398796 MLS
Space, Comfort & Freedom in Marine Creek Hills - No HOA! Looking for room to grow, space to work from home, and a place to enjoy everyday living without the restrictions of an HOA? Welcome to this inviting 4-bedroom, 2-bath home in Marine Creek Hills Addition, located in the desirable North Fort Worth! Designed with everyday comfort and flexibility in mind, this home features an open-concept living area filled with natural light, beautiful wood flooring, and a cozy wood-burning fireplace that creates the perfect gathering space for relaxing evenings or entertaining friends and family. The thoughtfully designed split-bedroom floorplan offers privacy and versatility, with three secondary bedrooms ideal for family, guests, a home office, or hobbies. Tucked away on its own side of the home, the spacious primary suite offers a private retreat complete with a generous walk-in closet and ensuite bath featuring dual sinks, a garden tub, and separate shower. Enjoy your morning coffee or unwind after a long day on the covered back patio, with a backyard ready for weekend grilling, outdoor gatherings, and enjoying the Texas sunshine. And here's another reason to love this location: NO HOA! Enjoy the freedom of homeownership while being conveniently located near neighborhood parks, outdoor recreation, shopping, dining, schools, and major commuter routes. Explore the outdoor lifestyle around Marine Creek, including nearby trails and lake recreation. With four bedrooms, a flexible layout, inviting living spaces, and a location that keeps everyday conveniences within reach, this home offers an opportunity to make the most of life in North Fort Worth. Come see the possibilities and make this home yours! BONUS: Refrigerator conveys with the home!

5558 Heatherglen Ter, Fort Worth

6001 Lacebark Elm Dr, Fort Worth
$485,000
5 Beds ⋅ 4 Baths ⋅ 21399182 MLS
Step into a beautifully designed home that blends space, style, and functionality on an oversized corner lot. The main living area impresses with soaring vaulted ceilings and a stunning floor to ceiling stone fireplace, creating a warm and inviting focal point. A striking spiral staircase with natural wood trim, iron railings, and a catwalk adds architectural character and visual appeal. The spacious kitchen is perfect for both everyday living and entertaining, featuring granite countertops, an island with two tone cabinetry, a breakfast bar, gas cooktop, butler pantry, and a large walk in pantry. Wood looking ceramic tile flows through the main living areas for durability and style. The primary suite is a true retreat with trayed ceilings, crown molding, dual vanities, a separate shower, jetted tub, and a custom walk in closet. Most secondary bedrooms include walk in closets, and the home offers multiple linen closets and abundant storage throughout. A functional mudroom with a built in bench, cubbies, and hanging space keeps everything organized. The garage includes an extended storage area in addition to parking. Upstairs, the media room is ready for movie nights with a snack bar, mini fridge, and raised seating platform. Enjoy outdoor living on the large covered patio, perfect for relaxing or entertaining. Conveniently located near Chisholm Trail Parkway, shopping, and the elementary school, this home offers thoughtful details and flexible spaces designed to fit a variety of lifestyles. Call today to schedule a private showing!

6001 Lacebark Elm Dr, Fort Worth

3824 Sugar Ridge Rd, Fort Worth
$289,000
3 Beds ⋅ 2 Baths ⋅ 21394504 MLS
Located in the desirable Candleridge Addition, this beautifully well-maintained 3-bedroom, 2-bath home is truly move-in ready! The pristine interior features an updated kitchen with granite countertops, high-end stainless steel appliances, and a newer stainless steel refrigerator that stays with the home. Recent improvements include a new Class 3 impact-resistant roof, which may provide insurance savings with many carriers, newer windows throughout, and an updated electrical panel. Situated on a large, well-cared-for corner lot with a sprinkler system, the home also offers an oversized side-entry 2-car garage, RV hookup, and is wired for a generator. Enjoy a convenient location near shopping, dining, entertainment, and everyday necessities, with five private charter school options nearby, and an elementary school within walking distance. Candleridge Park, also known as French Lake, is less than a 5-minute drive away and features a 4.5-acre fishing pond-lake, playground, picnic tables, grills, fitness station, and approximately 2.5 miles of multi-use trails. NO Mandatory HOA! Clean, updated, and exceptionally well-cared for—this home is ready for its new owners!

3824 Sugar Ridge Rd, Fort Worth

10021 Barasingha Dr, Fort Worth
$270,000
4 Beds ⋅ 2 Baths ⋅ 21396659 MLS
Welcome home to this beautifully maintained 4-bedroom, 2-bath Lennar Oxford floorplan in Deer Creek Addition, offering a spacious and functional single-story layout at an incredible value! The open-concept kitchen, dining and family room create a bright, inviting space perfect for everyday living and entertaining. The kitchen features a custom backsplash that adds a stylish finishing touch. Enjoy the privacy of a split-bedroom floorplan with the primary suite tucked away at the rear of the home, complete with an en-suite bath and walk-in closet. Three additional bedrooms are conveniently located toward the front of the home, providing plenty of space for family, guests, a home office or flex space. The sellers have added attractive front landscaping for enhanced curb appeal, along with glass screen doors that bring additional charm and functionality. An added bonus is the automatic backup generator, which provides added convenience and peace of mind by automatically activating during a power outage! Soft close cabinets throughout the house and soft close toilets! Priced at just $270,000, this 4-bedroom home offers space, style and value all in one. Don't miss this opportunity!

10021 Barasingha Dr, Fort Worth

10333 Bear Hollow Dr, Fort Worth
$249,900
3 Beds ⋅ 2 Baths ⋅ 21398175 MLS
Stunning, Fully Updated Turn-Key Gem in Quiet Fort Worth Neighborhood! Welcome home to this beautifully updated, 3-bedroom, 2-bathroom residence combining modern luxury with effortless functionality. Spanning 1,637 square feet, this immaculate property boasts a highly desirable split-bedroom floor plan, offering maximum privacy for the primary suite. Step inside to discover a bright, open interior featuring brand-new luxury vinyl plank (LVP) flooring and elegant, newer ceramic tile flowing seamlessly through the dining room, kitchen, and bathrooms. The heart of the home is a chef’s dream, showcasing a massive, newly installed single-level granite countertop, matching granite countertops throughout, a brand-new Oven, a brand new dish washer and a brand new over-the-range microwave. Share meals under the glow of the stunning new dining room chandelier, or relax in bedrooms completely outfitted with new ceiling fans. Through the brand-new patio door, step into your own private backyard oasis. The fully enclosed, quiet backyard features a full automatic sprinkler system—perfect for weekend entertaining, pets, or peaceful relaxation. Major big-ticket peace of mind is already taken care of with a durable, 5-year-old roof overhead. Located in a peaceful, quiet neighborhood with easy access to local amenities, this turn-key home is completely move-in ready with zero post-move projects required. Don’t miss your chance to own the finest home on the block—schedule your showing today!

10333 Bear Hollow Dr, Fort Worth

8316 Whippoorwill Dr, Fort Worth
$360,000
4 Beds ⋅ 3 Baths ⋅ 21399537 MLS
Welcome to this spacious, open layout, inviting home located in a thriving neighborhood, on a cul-de-sac, and zoned to Crowley ISD. As you pulled up to the home, notice the popping red brick color and the gorgeous tree providing lots of shade. Enter through the front door and you will see the formal dining room to the right that connects to the kitchen. Going further in leads to the high vaulted ceiling family room with a gas fireplace and opens into the kitchen. The kitchen features granite countertop, gas cooktop, and tumbled travertine backsplash. There is also a half bath for guests downstairs. On the other side of the family room is a little hallway that enters into the primary bedroom, which has dual sinks, separate shower and tub, and a good size walk-in closet. Going up the stairs leads to the game room or living room, 3 spacious split bedrooms, and a full bath. You can stand upstairs and look openly down into the family room for easy entertainment. The backyard includes an extended large concrete, an outdoor built-in grill, a pergola, and a cute shed. Imagine all the gatherings you can host out here. This home has many upgrades and updates in the last 5 years, including newer double-pane windows, LVP throughout, carpet, Tyvek House Wrap, radiant barrier, whole house lightning suppressor (helps from lightning hitting), and more attic insulation. The extended garage features a 3rd bay for storage or a workshop, is insulated, and includes shelving and 220 volt (30) amp outlet. The community has a pool, playground, walking trails, nearby beautiful Chisholm Trail Park, schools, restuarants and shopping complex, and easy access to Chisholm Trail Pkwy. Come check out this great home that has everything you need today!

8316 Whippoorwill Dr, Fort Worth

8772 Regal Royale Dr, Fort Worth
$350,000
3 Beds ⋅ 2 Baths ⋅ 21398946 MLS
Location, Location, Location. Close to 820 and I-30. Lockeed and Joint Reserve Base just up the road. Subdivision is tucked away from all the traffic as well. Lake Worth Lake is less then a mile away. No one can build behind. Must see. Inside you will be taken away with the large foyer. You have 2 living areas. Front one can be an office, game room, Formal Dining if not more. Oversized Primary Bedroom with lot of windows. Has very open concept from the kitchen. Granit counters, dark cabinets and a pantry. You have a nice shed out back to store you equipment. One of the best things of all the Garage is oversized you have plenty of room for 2 cars and a motorcycle. The garage also has a 220 plug if you driving an electric car. Don't miss out seller loved being in this neighborhood.

8772 Regal Royale Dr, Fort Worth

9941 Misty Field Rd, Fort Worth
$414,999
4 Beds ⋅ 3 Baths ⋅ 21399077 MLS
New Construction Lennar Home - The Bridle Floor Plan - This new two-story home features a secluded first-floor owner’s suite, a private retreat with a spa-inspired bathroom and walk-in closet. An open plan blends a modern kitchen with the living and dining areas, adjacent to a spacious covered patio for year-round outdoor enjoyment. Upon entry is a secondary bedroom with an en-suite bathroom, and two additional bedrooms are located on the second floor. This home provides desirable features such as a first-floor study and a flexible game room on the upper level. The completion date, prices and features may vary and are subject to change. Please verify with Lennar directly. Photos are for illustrative purposes only.

9941 Misty Field Rd, Fort Worth

16517 Japanese Maple Dr, Fort Worth
$429,990
4 Beds ⋅ 3 Baths ⋅ 21399067 MLS
MOVE-IN READY! Discover new construction in Justin, TX at Wildflower Ranch, where you’ll find the most thoughtfully designed floorplans from the $380s in Northwest ISD. This beautifully designed Hickory floorplan offers 4 bedrooms, 3 bathrooms, large game room and an open-concept layout designed for the way you live today. A brick and stone exterior creates exceptional curb appeal. Inside, you'll find ample windows providing tons of natural light, while the chef-inspired kitchen showcases upgraded Level 2 cabinets, upgraded Quartz countertops, upgraded Level 12 backsplash, eat-at island, large single bowl sink, and built-in appliances, creating the perfect space for everyday living and entertaining. The private primary suite features walk-in shower with bench and separate garden tub, while upgraded hardware and fixtures add style and functionality throughout. Completing the home are a covered patio, nice-sized backyard with no neighbors behind, and 2 car garage. Located in Wildflower Ranch, residents enjoy a lazy river, community pool, 4+ miles of trails, and a dog park along with convenient access to 114, downtown Fort Worth, Alliance town square, Texas Motor Speedway and Northwest ISD. Built with renowned quality craftsmanship, this exceptional home offers the perfect combination of thoughtful design, everyday convenience, and an outstanding location.

16517 Japanese Maple Dr, Fort Worth

6555 Calmont Ave, Fort Worth
$299,000
3 Beds ⋅ 2 Baths ⋅ 21397970 MLS
FREE 2-1 BUYDOWN OFFER WITH PREFERRED LENDER, thousands in savings. A modern sanctuary with urban velocity - step inside to leave the hustle of the city behind. This home has been masterfully reimagined with a Modern Farmhouse aesthetic, featuring an open-concept floor plan with natural light pouring in from the new windows. The chef-inspired kitchen serves as the home's centerpiece, boasting crisp white shaker cabinetry, an island with additional storage, and stylish designer fixtures. With three bedrooms, you'll have plenty of versatile space for guests or a dedicated home office. Ideally situated for maximum convenience directly adjacent to I-30, this home offers a rare 'best of both worlds' opportunity: the high energy and connectivity of city or campus living combined with the luxury of a private backyard and room to breathe. While you're just seconds from the ramp for a stress-free commute, the upgraded interior ensures you'll be welcomed home to a quiet oasis at the end of the day. Spend your mornings in your spacious yard and your evenings at Sundance Square or TCU, all without ever being more than 10 minutes from home. Whether you're looking for a stylish primary residence or a high-performing short-term rental near the heart of the city, this Ridglea-area gem delivers a high-end design at a price point that simply can't be beat.

6555 Calmont Ave, Fort Worth

305 Mossy Oak Trl, Fort Worth
$389,900
4 Beds ⋅ 3 Baths ⋅ 21391531 MLS
Creekwood Home with Greenbelt Views, Balcony and Covered Patio! Welcome to a home where outdoor living, neighborhood amenities, and everyday convenience come together. Located in the established Creekwood community, this inviting home offers comfortable living spaces and opportunities to enjoy the outdoors both at home and throughout the neighborhood. Inside, the functional kitchen offers abundant cabinetry and generous workspace, with windows overlooking the backyard and bringing in natural light. The kitchen provides a practical setting for everyday meals while keeping the backyard in view. The spacious floor plan offers room to gather, relax, and enjoy time with family and friends. Step outside to discover two distinct spaces to enjoy the fresh air. The upstairs balcony offers an elevated outdoor retreat, while the extended covered back patio creates an inviting setting for outdoor dining, weekend barbecues, entertaining, or simply unwinding at the end of the day. Beyond the backyard, a greenbelt provides a natural backdrop and a sense of separation from neighboring homes. Life in Creekwood extends beyond your front door, with community amenities designed for enjoying time outdoors and connecting with neighbors. Spend sunny afternoons at the resort-style swimming pool, explore neighborhood parks and trails, enjoy the playgrounds, or visit the fishing ponds and basketball courts. Seasonal community events add even more opportunities to experience the neighborhood. When it's time to shop, dine, or enjoy entertainment, nearby Alliance Town Center offers a variety of options, with convenient highway access connecting you to destinations throughout the DFW Metroplex. With multiple outdoor living spaces, a greenbelt backdrop, and an amenity-rich neighborhood, this Creekwood home offers an appealing combination of comfort, recreation, and convenience.

305 Mossy Oak Trl, Fort Worth

600 Paradise St, Fort Worth
$319,500
3 Beds ⋅ 3 Baths ⋅ 21398935 MLS
Welcome home to the Oakley — New Construction Home! BUILDER TO OFFER $5,000 TOWARDS CLOSING COST!! A thoughtfully designed two-story home offering 1,595 square feet of comfortable living space with 3 bedrooms, 2.5 bathrooms, and a 2-car garage. The open main level is ideal for everyday living and entertaining, featuring luxury vinyl plank flooring throughout the living and kitchen areas, granite countertops, and a convenient half bath for guests. Upstairs, all three bedrooms provide privacy and separation from the main living areas, complemented by plush carpet in the bedrooms and on the stairs. A dedicated full-size washer and dryer area upstairs adds everyday practicality right where you need it. Step outside to your patio and enjoy a large, sodded backyard fully enclosed by a 6-foot wood privacy fence — the perfect space for relaxing, entertaining, or letting the pets roam. Conveniently located just outside Downtown Fort Worth.

600 Paradise St, Fort Worth

1244 Goodland Ter, Fort Worth
$349,700
3 Beds ⋅ 2 Baths ⋅ 21394863 MLS
Welcome home to this beautifully maintained one-story home in Terrace Landing, where comfortable living meets an amazing backyard retreat! Offering 3 bedrooms, a study, 2 baths, & an amazing pool, this home has a welcoming layout with plenty of space to relax, entertain, & enjoy everyday life. The heart of the home is the spacious living area featuring a classic fireplace and easy flow into the dining area and kitchen, featuring abundant custom cabinetry, new granite countertops, a large center island, stainless steel appliances, gas range, and updated backsplash. The primary suite provides a peaceful place to unwind with dual sinks, soaking tub, separate shower & large walk-in closet. 2 secondary bedrooms and study offer flexibility for family, guests, hobbies, or home office. Plantation Shutters Throughout invite in an abundance of natural light from the many large windows. But the real star of this home is the backyard! Step outside & enjoy your own private outdoor oasis featuring a covered patio & extended patio space & privacy fencing. A hoist allows your mobility-restricted family & guest to enjoy the gorgeous in-ground swimming pool. There is ample room for lounge chairs, outdoor dining, entertaining or simply enjoying a relaxing afternoon by the pool. The 2-car garage and spacious driveway provide plenty of parking, while mature landscaping adds to the home's inviting curb appeal. The location is hard to beat, with quick and convenient access to Loop 820, making commuting around Fort Worth a breeze. Families will appreciate living just down the street from schools and Tarrant County College, while outdoor enthusiasts will love being within walking distance from Marine Creek Lake and Park and its 6 mile trail loop around the lake offering one of Fort Worth's best opportunities for walking, biking, fishing, kayaking, and enjoying the outdoors. Plus, the Primary Suite bathroom is handicap accessible for a multi generational home also if needed.

1244 Goodland Ter, Fort Worth

2916 Creekwood Ln, Fort Worth
$255,000
3 Beds ⋅ 2 Baths ⋅ 21398920 MLS
Welcome to 2916 Creekwood Ln in Fort Worth, a beautifully updated and well-cared-for home offering comfort, convenience, and modern improvements. This fully remodeled residence features 3 bedrooms and 2 bathrooms, providing a functional layout suitable for a variety of needs. Recent upgrades include a new roof installed in 2026 and a new fence, adding peace of mind and enhanced privacy. The backyard offers a spacious concrete patio, ideal for outdoor gatherings, relaxing, or playing a game of basketball. Inside, the home has been thoughtfully refreshed with contemporary finishes and maintained with care, making it an excellent opportunity for anyone seeking a move-in-ready property. Whether you’re looking for your first home or simply a well-updated place in a convenient location, this home offers great value and versatility.

2916 Creekwood Ln, Fort Worth

1209 Wind Drift Way, Fort Worth
$382,990
4 Beds ⋅ 4 Baths ⋅ 21398855 MLS
Welcome to The Retreat at Fossil Creek, one of Legend's newest communities in Fort Worth, TX! Now featuring Legend’s NEW Smart Home package and Signature Design Collection! The Tivoli floor plan is a spacious 2-story home with 4 bedrooms, 3.5 bathrooms, study, game room, and 2-car garage. This home has it all, including privacy blinds, vinyl plank flooring, and tray ceilings for some dramatic flair! The gourmet kitchen is sure to please with 42-inch cabinetry, silestone countertops, stainless-steel appliances, and a box window at the dining area. Retreat to the first-floor Owner's Suite featuring a beautiful bay window, double sinks with silestone countertops, a separate tub and shower, and a spacious walk-in closet! Secondary bedrooms have walk-in closets, too! Enjoy the great outdoors with a covered patio! Don’t miss your opportunity to call The Retreat at Fossil Creek home, schedule a visit today!

1209 Wind Drift Way, Fort Worth

1148 Runway Rd, Fort Worth
$394,990
4 Beds ⋅ 3 Baths ⋅ 21394444 MLS
Welcome to The Retreat at Fossil Creek, one of Legend's newest communities in Fort Worth, TX! Now featuring Legend’s NEW Smart Home package and Signature Design Collection! The Highlands floor plan is a charming 1-story home with 4 bedrooms, 3 bathrooms, and a 2-car garage. This home has it all, including a large kitchen island overlooking the family and dining rooms and vinyl plank flooring throughout the entire home! The gourmet kitchen is sure to please with 42-inch cabinetry, silestone countertops, and stainless-steel appliances! Retreat to the secluded Owner's Suite featuring double sinks with silestone countertops, a separate tub and shower, spacious walk-in closet, and tray ceiling for some dramatic flair! Enjoy the great outdoors with a covered patio! Don’t miss your opportunity to call The Retreat at Fossil Creek home, schedule a visit today!

1148 Runway Rd, Fort Worth

Listings provided by North Texas Real Estate Information Systems (NTREIS). Listing data has been deemed reliable but is not guaranteed to be accurate by the MLS.

Last updated:

How much is your home worth?

Get instant property value now!