Refine Search
Sort by
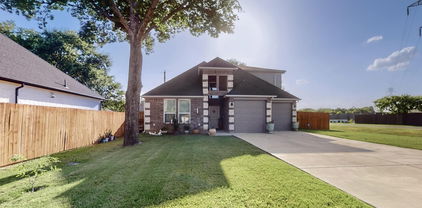
$560,000
4 Beds 3 Baths 21311910 MLS
Discover refined comfort and effortless living at 3409 Moneta Court. Tucked away on a quiet cul-de-sac in one of Arlington’s most desirable, established neighborhoods, and zoned for the highly sought-after Martin High School, this beautifully maintained residence offers a rare blend of luxury, privacy, and thoughtful design on a landscaped quarter-acre lot. Inside, the expansive, light-filled floor plan is tailored for both grand entertaining and quiet daily life. Energy-efficient windows bathe the home in natural light, framing views of your backyard oasis. The heart of the home is an inviting kitchen that seamlessly flows into the main living area, perfect for gatherings of any size. The layout is exceptionally versatile. The main level features a spacious primary suite, complete with a spa-like ensuite featuring a soaking tub, walk-in shower, and generous closet. A rare second bedroom and full bath on the first floor offer an ideal setup for guests or multigenerational living, alongside a large, highly functional utility room. A dedicated main-floor flex room easily serves as a home office, playroom, or fifth bedroom. Upstairs, two additional bedrooms and a massive game room provide a private secondary living retreat. Step outside to a secluded backyard sanctuary. A sparkling pool, covered patio, and lush lawn create an idyllic setting for outdoor living. A private electric driveway gate leads to an oversized three-car garage, while a powered storage shed offers limitless potential for hobbies or a workshop. Impeccably maintained, this home provides true peace of mind. Extensive recent upgrades include two new HVAC systems (late 2024), fresh interior paint and carpet, a smart camera-integrated garage door, whole-house surge protector, modern recessed lighting, a radiant barrier, and a newer (2019) composite roof and gutters. Authentic, sophisticated, and completely move-in ready. 3409 Moneta Court is the exceptional property you’ve been waiting for.

3409 Moneta Ct, Arlington

$500,000
4 Beds 3 Baths 21322510 MLS
PRICE IMPROVED! Lakefront living in the heart of the city? YES! Come see why lake life isn't just a vacation—IT'S A LIFESTYLE! It exists, & opportunities like this rarely come along. Tucked away on a private lake, this completely renovated 4-bedroom, 3-bath home offers the perfect blend of modern comfort, flexibility, & a lifestyle most people only dream about. Wake up to breathtaking water views, enjoy your morning coffee overlooking the lake, spend afternoons fishing from your private dock, & unwind under the covered patio as the sun reflects across the water. Inside, nearly every surface & major system has been updated. The stunning kitchen features quartz countertops, custom cabinetry, a professional-grade 36 inch ZLINE gas range with pot filler, decorative backsplash, Reverse Osmosis water filtration system, & included refrigerator & beverage fridge. Beautiful ¾ inch white oak hardwood flooring flows throughout the home, while updated plumbing, electrical, gas lines, lighting, & a tankless water heater provide peace of mind for years to come. The flexible floorplan offers endless possibilities, including a spectacular second-level suite with soaring ceilings, walls of windows overlooking the lake, & a private ensuite bath, ideal as a second primary suite, home office, game room, gym, media room, or future income-producing space. Outside, the possibilities continue. The oversized gated driveway, insulated workshop, storage buildings, chicken coop, tiered backyard, & waterfront setting create a property unlike anything else on the market. While the exterior still offers opportunities for personalization and future enhancement, the foundation is already here for someone to create a truly extraordinary lakeside retreat. Whether you're searching for a peaceful waterfront escape, multi-generational living, room to pursue hobbies, or simply a property with character & potential. This is a rare find that must be experienced in person to fully appreciate. PRICE IMPROVED

2001 Pebblebrook Trl, Irving

$1,198,000
4 Beds 5 Baths 21324635 MLS
Seller offering $7,000 towards buyer closing g costs and preferred lender offers %1 lower than your approved interest rate for the first year! Welcome to this exceptional residence in the highly sought-after University Place community. Designed with both luxury and functionality in mind, this beautifully appointed home offers four spacious bedrooms, a private study, four full bathrooms, and one half bath. The thoughtfully designed open-concept floor plan seamlessly connects the living, dining, and kitchen areas, creating an ideal space for both everyday living and entertaining. The chef's kitchen features premium appliances, abundant cabinetry, generous counter space, and a large island overlooking the expansive family room filled with natural light. The first-floor primary suite is a private retreat, offering a spa-inspired ensuite bath with dual vanities, a soaking tub, a separate walk-in shower, and a spacious walk-in closet. Each secondary bedroom is generously sized with convenient access to well-appointed bathrooms, while the dedicated study provides the perfect space for working from home or a quiet reading room. Step outside to your own backyard oasis featuring a heated swimming pool for year-round enjoyment and a covered patio ideal for outdoor dining, relaxing, or entertaining. A two-car garage provides additional storage and everyday convenience. Located within the prestigious University Place community, residents enjoy outstanding amenities including a resort-style clubhouse, community pool, parks, playgrounds, and scenic walking and jogging trails. Situated in the highly acclaimed Richardson ISD and just minutes from major highways, shopping, dining, and the University of Texas at Dallas, this home offers an exceptional combination of luxury, convenience, and lifestyle.

8234 Vitex Ave, Dallas

$2,989,000
5 Beds 6 Baths 21324449 MLS
Tucked behind a gated entrance in Dallas' prestigious Private School Corridor, this exceptional French Country estate blends timeless architecture with thoughtful design and everyday livability. Surrounded by mature trees and beautifully manicured landscaping, the home makes an unforgettable first impression with its stately porte-cochère, welcoming courtyard, and impeccable curb appeal. Inside, soaring ceilings, abundant natural light, rich hardwood flooring, custom millwork, and designer lighting create a warm yet sophisticated atmosphere. The well-designed floor plan offers generous living spaces, multiple gathering areas, and architectural details throughout, striking the perfect balance between grand entertaining and comfortable daily living. The chef's kitchen serves as the centerpiece of the home, featuring an oversized island, professional-grade gas range, double ovens, warming drawer, built-in refrigerator, custom cabinetry, and exceptional prep and storage space. Whether hosting large holiday gatherings or enjoying a quiet evening at home, the kitchen seamlessly connects to the surrounding living and dining areas. The private primary suite is a true retreat, offering a spa-inspired bath with dual vanities, a soaking tub, oversized walk-in shower, and expansive custom closet. Designed to embrace indoor-outdoor living, walls of windows and French doors open to multiple covered patios and peaceful outdoor entertaining spaces overlooking the lush grounds. The backyard offers a rare combination of luxury and recreation with a private putting green, playground, dedicated dog run, and plenty of room to relax or entertain. Additional highlights include multiple staircases, epoxy-finished garage, extensive storage, and quality craftsmanship evident throughout every room. Perfectly positioned near Dallas' world-class shopping, dining, and major thoroughfares, With elegance that defines luxury living in one of the city's most sought-after neighborhoods.

4719 Forest Ln, Dallas

$650,000
4 Beds 3 Baths 21317612 MLS
This elegant, traditional-style residence, built by Highland Homes, exudes warmth and sophistication & is perfectly nestled in the charming neighborhood of Provence at Firewheel. As you approach this beautifully landscaped property, you are greeted by enchanting curb appeal that hints at the beauty awaiting inside. Step through the front door & be captivated by the stunning hand-scraped hardwood floors that flow seamlessly throughout the main living areas. The graceful openness of the floor plan invites you to explore all this home has to offer. Imagine hosting friends & family in the spacious living area, bathed in natural light. The heart of this home unfolds in the gourmet kitchen, featuring slide-out storage that makes organization a breeze. Picture yourself whipping up culinary delights in this functional oasis, where every detail has been thoughtfully considered. A dedicated home office, adorned with elegant plantation shutters, provides a tranquil space for productivity. Whether you’re working from home or diving into your favorite hobbies, this room inspires focus and creativity. Venture upstairs and discover the generous game room, bedroom, and full bath - making this a perfect guest area or teenage retreat! Location is key, and this home doesn’t disappoint. Enjoy being just minutes from the bustling Firewheel area, brimming with shopping, dining, and entertainment. Quick access to HW 190 and HW 78 makes your commute a breeze, so you can spend more time doing what you love. Living in Provence at Firewheel means embracing a beautiful community designed for leisure and connection. Take evening strolls along tree-lined streets, or meet neighbors at community events. This neighborhood is more than a place to live; it’s a place to flourish. Don’t miss your opportunity to make this exquisite property your new home.

1110 Kent Brown Rd, Garland

$525,000
4 Beds 4 Baths 21324563 MLS
Welcome home to this stunning, custom-built single-family residence situated on a premier corner lot within the highly sought-after, gated community of Highcroft Estates. Great neighborhood and located in the sought after Mansfield ISD. Built in 2020, this beautifully maintained 4-bedroom, 3.5-bathroom home boasts an expansive open-concept living space framed by towering vaulted ceilings and abundant natural light. The gourmet eat-in kitchen features sleek granite countertops, built-in appliances, a generous walk-in pantry, and an open floor perfect for entertaining. Designed with an ideal split-bedroom layout, the private primary suite offers a spa-like retreat with a double vanity and huge walk-in closets. Car enthusiasts and sports fans alike will love the side-facing, attached 3-car garage, which serves as a perfect year-round hangout or workshop space. Relax outdoors on your quarter-acre lot, or explore the community's extensive walking trails and pristine neighborhood parks. This home perfectly pairs modern convenience with suburban tranquility.

4401 Tall Meadow Ct, Arlington

$595,000
4 Beds 3 Baths 21311969 MLS
A HOME OF THIS CALIBER AT THIS PRICE IS A RARE OPPORTUNITY!!! Offering 3,744 square feet of thoughtfully designed living space, this beautifully crafted Gehan home in the sought-after LeTara community combines timeless design, exceptional functionality, and unmatched value. Built in 2021, the spacious floor plan features 4 bedrooms, 2.5 bathrooms, a dedicated office, and a media room—providing flexibility for work, entertainment, and everyday living. Step inside to soaring ceilings, abundant natural light, and an open-concept layout designed to bring people together. The chef's kitchen serves as the heart of the home, offering generous workspace, ample cabinetry, and a seamless flow into the living and dining areas—perfect for everything from quiet evenings to hosting family and friends. The expansive primary suite provides a private retreat, while the additional bedrooms, office, and upstairs media room offer space for every stage of life. Positioned directly across from the neighborhood elementary school, convenience is built into your daily routine. Even more impressive is the value. This home has been intentionally priced below comparable homes in the community, giving the next owner the opportunity to personalize cosmetic finishes over time while enjoying instant equity potential. Whether you choose to refresh the flooring immediately or simply move in and make updates at your own pace, the pricing reflects that opportunity without compromising on the quality, size, or location of the home. If you've been searching for an exceptional floor plan, newer construction, and one of the best values in Haslet, this is a home you won't want to miss. This is the kind of opportunity that doesn't stay on the market for long.

561 Letara Ranch Rd, Haslet

$545,000
3 Beds 3 Baths 21321799 MLS
Top-Rated Coppell ISD – Home to the International Baccalaureate (IB) Programme, offering the globally recognized IB curriculum and diploma opportunities from elementary through high school. Waterfront Property – Totally Renovated Home! Spectacular property with walls of glass overlooking the canal and park-like grounds. This home feels like new construction, with over $150,000 in 2021 renovations, including new cabinetry throughout, a stunning island kitchen, new appliances, beautifully remodeled bathrooms, hand-scraped oak hardwood floors, designer fixtures, and more. Spacious open living areas, soaring ceilings, and an exceptional floor plan. Upstairs features a breathtaking primary suite with a fireplace overlooking the canal, two additional bedrooms with a Jack-and-Jill bath, and a second living area. A detailed list of the 2021 renovations is available in the transaction desk. Nothing else compares

9418 Blue Jay Way, Irving

$730,000
4 Beds 4 Baths 21322789 MLS
Exquisite new construction in Oak Cliff! This beautifully designed 2 story home offers 4 beds, 3.5 baths, a dedicated office, and a thoughtfully designed floor plan that blends functionality and modern living. Step inside to an impressive foyer showcasing white oak hardwood flooring in a striking herringbone pattern, setting the tone for the exceptional craftsmanship found throughout. Just off the entry, the office and powder bath create the perfect work from home space or flexible guest accommodations. The light filled kitchen is the centerpiece of the home, featuring quartz counters, single bowl sink, gas range, decorative vent hood, walk in pantry, and separate prep area with veggie sink. The kitchen flows seamlessly into the spacious living room, highlighted by a sleek linear fireplace with custom built-ins, and connects effortlessly to the dining area, creating an ideal space for entertaining. The 1st floor primary suite is a private retreat featuring a designer accent wall, ceiling fan, and abundant natural light. The luxurious ensuite bath offers quartz counter vanity, soaking tub, large walk-in shower, and an expansive walk-in closet with direct access to the oversized laundry room for added convenience. Upstairs, a spacious game room or second living area with a wet bar provides endless possibilities for entertaining, relaxing, or accommodating your family's lifestyle. Two generously sized secondary bedrooms share a well-appointed hall bath, while the fourth bedroom enjoys the privacy of its own ensuite bath and large walk-in closet. Thoughtfully designed with contemporary finishes, designer details, and quality craftsmanship throughout, this home delivers both style and comfort in every space. Outside, enjoy a covered patio overlooking the oversized backyard, which offers plenty of room for an in-ground pool, outdoor kitchen, or future backyard oasis. The side yard provides additional flexibility for expanded driveway parking or customized landscaping.

1138 Nolte Dr, Dallas

$1,450,000
21324260 MLS
Lakewood offers the opportunity to acquire a 12-unit apartment community that has been thoughtfully maintained by the same private owner for nearly a decade. Throughout the ownership period, the property has undergone a series of meaningful capital improvements designed to enhance both its physical condition and operational efficiency. Ownership has invested more than $226k into the asset, including the conversion of all units to central HVAC, individual utility metering, plumbing upgrades, a new central water heater, interior renovations, landscape improvements, and a new perimeter security gate. Additionally, the roof was replaced in 2020, further reducing future capital requirements for a new owner. Collectively, these improvements have addressed many of the major building systems that investors typically evaluate when acquiring a vintage apartment community. The community offers a mix of 1 and 2 bedroom units, with effective rents averaging $1,072. Please see OM in Transaction Desk and contact agent specified in notes section for questions, access to financials and tours.

5722 Gaston Ave, Dallas

$795,000
4 Beds 3 Baths 21318737 MLS
This house with a brand new roof is nestled on a serene creek-greenbelt lot in the highly coveted Prestonwood community, this stunning residence offers a perfect blend of modern updates and natural beauty. The heart of the home is a light-filled kitchen designed for the home chef, featuring an extra-large undermount sink and plenty of counter space for meal prep. Throughout the home, stylish and durable vinyl plank flooring provides a seamless flow and a contemporary touch. The spacious primary suite serves as a true retreat. Its spa-like ensuite bathroom is a masterpiece of relaxation, boasting a frameless glass shower, a soaking tub, dual sinks, and a generous walk-in closet. With four bedrooms and two-and-a-half baths, the layout is thoughtfully designed for both privacy and connectivity. Outside, the lush greenbelt views create a tranquil backdrop for morning coffee or evening gatherings. Located within the top-rated Richardson School District and offering easy access to premier shopping and dining destinations, this home provides the best of suburban living with every convenience just moments away. The solar panel contract has been paid in full. The panels have been removed due to a new roof being installed and sellers are in negotiations with the solar panel company. Buyer to do due dilligence.

6706 La Manga Dr, Dallas

$1,075,000
5 Beds 5 Baths 21314792 MLS
Welcome to this beautifully designed 5-bedroom, 4.5-bath home situated on a quiet cul-de-sac on a spacious corner lot just under half an acre. Offering a highly desirable split-bedroom floor plan and exceptional flexibility, this home is perfect for a variety of lifestyles. The heart of the home features a wide-open kitchen, living, and dining area, creating the ideal space for entertaining and everyday living. The kitchen is equipped with abundant cabinetry, granite countertops, stainless steel appliances, gas cooktop, pot filler and generous prep space. The private primary suite occupies its own wing, providing a peaceful retreat. An oversized secondary bedroom at the front of the home includes a private en suite bath, while two additional bedrooms are tucked away in the rear wing and share a convenient Jack-and-Jill bathroom. A powder bath downstairs is perfectly situated for guests. A truly one-of-a-kind feature is the private office located midway up the staircase, showcasing a stunning see-through aquarium overlooking the living room. Upstairs, you'll find a spacious game room currently being utilized as the fifth bedroom, complete with its own en suite bath. An oversized walk-in attic offers incredible potential to finish out as a media room, sixth bedroom, home gym, or additional living space. Step outside to your own backyard oasis featuring a covered patio, built-in grill, sparkling saltwater swimming pool and spa, plenty of green space, and exceptional privacy. Additional highlights include a 3-car garage, abundant storage, and a floor plan that offers endless possibilities for multi-generational living, guests, or working from home. Excellent Keller ISD feeder pattern. This home truly offers the space, flexibility, and amenities you've been looking for!

812 Rose Ct, Keller

$855,000
2 Beds 2 Baths 21324207 MLS
Welcome to your ideal lakefront retreat — a beautifully situated home on 1.4 acres with a large backyard, stunning mature oak trees, and multiple climate-controlled buildings that offer unmatched versatility. This 2,800 sq ft lake house delivers comfort, space, and the perfect setting for year-round lake living. Inside the home, a bright floor plan captures wide water views from the main living areas, while the spacious back porch provides the perfect place to unwind and enjoy quiet mornings or sunset evenings overlooking the lake. This property stands out with multiple high-quality outbuildings. The 1,200 sq ft insulated, climate-controlled shop is ideal for vehicles, woodworking, hobbies or storage. Additionally, a fully finished 12×16 climate-controlled building features cabinets, a sink, and a fridge — making it ideal as a guest room, private office, hobby studio, bunkhouse, or even an additional sleeping space if desired. Out by the water, the covered dock (currently being re-covered for a fresh new finish) provides easy, direct lake access for boating, fishing, swimming, and relaxation. The expansive 1.4-acre lot offers a large, open backyard perfect for gatherings, pets, outdoor games, gardens, or future additions. Plenty of parking means you can comfortably accommodate guests, trailers, boats, and equipment.

916 Kimbrough Rd, Azle

$810,000
4 Beds 4 Baths 21324120 MLS
NEW Southern Coastal Architecture in the Heart of Carrollton! Discover a rare opportunity to live, work, and thrive in this brand-new 2742 SF, 2 story, 4 bedroom 4 bath home with striking exterior architecture, highlighted by all-metal roofs, white exteriors and timeless design. Inside, you’ll find soaring 12-foot ceilings, 8-foot doors throughout, and energy-efficient windows that flood the home with natural sunlight while keeping it comfortable year-round.The first level offers a first floor bedroom w ensuite bath ideal for a home office, studio, or guest bedroom, while the upper levels are designed for elevated living. The 1st floor chef’s kitchen impresses with Bosch appliances, quartz countertops, and soft-close cabinetry, opening to a spacious dining and living areas with an expansive 10 ft sliding glass door opening to outdoor patio that seamlessly connects indoors and outdoors. Upstairs, retreat to the primary suite with spa-like bath and 2 large WIC's in the primary and 2 large secondary bedrooms w ensuite baths. Be the first to purchase in this new development in Carrollton TX! Estimated completion is September 2026. Model now open. Unbeatable location with easy access to I-35, Downtown Carrollton, Koreatown, and DART rail, plus just minutes from DFW International Airport and Dallas Love Field. This home delivers the best of modern design, energy efficiency, flexibility, and urban convenience—all in the vibrant heart of Carrollton. Low Maintenance living at its best!

1382 E Crosby Rd, Carrollton

$2,745,000
5 Beds 6 Baths 21320371 MLS
Transitional New Construction in The Meadows, adjacent to Preston Hollow, by Avant Group. This thoughtfully constructed masterpiece offers a rare opportunity, blending sophisticated functionality with timeless design. Arriving at this 5,252-square-foot, 5-bedroom, 5.1-bathroom estate, you are greeted by a landscaped elevation and a circular drive providing ample guest parking. Stepping inside, you are welcomed by soaring ceilings in the grand 2-story foyer and an arched doorway leading to the living area, featuring arched art niches, a marble fireplace, custom built-ins, and views of the backyard through massive glass doors that open to an oversized verandah with an outdoor kitchen. The chef’s kitchen is dressed with custom cabinetry, White Silk Verona Marble, a Wolf range, a 48-inch built-in refrigerator, and a sub-kitchen with storage, a prep sink, a second dishwasher, and a command center. Off the dining room is an en-suite guest quarter, featuring a zellige and terrazzo tile shower. On the opposite side, find a color-drenched study with built-in cabinets and a statement powder bath finished in emerald zellige, marble, and blonde wood. The downstairs is completed by a junior primary suite with a vaulted ceiling, walk-in shower, blonde oak vanity, and walk-in closet. Ascend to the upper level, where the home unfolds from a central bridge. The primary retreat features vaulted ceilings and a spa-like bath with separate floating vanities, a deep vessel tub, and a bespoke shower with dual rainfall fixtures. Enjoy coffee at the dedicated suite bar, and appreciate the convenience of an adjacent laundry room and a massive custom closet. Beyond the landing, arched pocket doors reveal a large game room and wet bar, complemented by two additional en-suite bedrooms. Engineered for excellence, this home features 2 laundry rooms, Andersen windows, CAT-6E wiring, foam insulation, a robust slab foundation, dual tankless water heaters, and a Maverick 1-2-10 builder's warranty.

7387 Blairview Dr, Dallas

$3,300,000
5 Beds 7 Baths 21324011 MLS
The final opportunity to own a new Hawkins-Welwood Homes residence in the coveted Metairie community has arrived. Scheduled for completion in September 2026, this exceptional Modern Mediterranean home showcases the timeless craftsmanship, thoughtful design, & unmatched quality that have made Hawkins-Welwood Homes one of North Texas' premier luxury builders. Designed with both everyday living and elegant entertaining in mind, this 5 bed, 5.2 bath home offers an ideal floor plan with the luxurious primary suite conveniently located on the first floor, while four additional bedrooms, a spacious game room, and a dedicated study nook all positioned upstairs. From the moment you step inside, you're welcomed by a stunning tiled entry that sets the tone for the home's sophisticated design. The beautifully appointed study features elegant wainscoting and connects to a unique messy office, a hidden workspace designed to keep paperwork, printers, and everyday clutter tucked away while maintaining a polished home office. The chef's kitchen is complemented by an oversized walk-in pantry, generous storage, and expansive living spaces filled with abundant natural light. The private primary suite offers a spacious retreat complete with an oversized walk-in closet and luxurious bath. Walls of glass and a dramatic sliding door seamlessly connect the interior living spaces to the expansive covered veranda, enhanced with Phantom screens for year-round comfort. The oversized backyard provides ample room for a future pool while still offering generous green space for family, pets, and entertaining. Additional highlights include a 3-car garage, exceptional storage throughout, & the signature quality and attention to detail that define every Hawkins-Welwood home. As the final spec home available in Metairie, this is a rare opportunity to enjoy luxury new construction in one of Southlake's most desirable boutique communities, without the wait of a custom build

2205 Wheeler Dr, Southlake

$598,000
4 Beds 4 Baths 21323692 MLS
Beautiful, stately home in highly sought-after Interlochen Estates in Arlington! Offering nearly 4,200 sq ft, this impressive, single story 4-bedroom, 3.5-bath residence with 3-car garage blends elegance, comfort, and thoughtful design throughout. The open-concept floor plan is highlighted by stunning stone archways, a grand stone fireplace, and walls of windows and French doors along the back that flood the home with natural light and showcase serene garden views. Perfect for entertaining, this home has two separate dining rooms, an expansive great room, and additional family room all flowing together seamlessly, yet with defined boundaries. All bedrooms are generously over-sized and feature direct ensuite bathroom access and large closets. This home has abundant storage, custom built-ins, and a walk-in cedar closet. The large primary suite offers his & hers closets, dual sinks, a separate vanity, soaking tub, large shower and access to one of the patios in the backyard. The chef’s kitchen is both tasteful and practical. It is equipped with a luxury Viking professional gas double oven and range with griddle, indoor grill and custom vent hood. A large island with prep sink, appliance garage and ample cabinetry and counterspace make this kitchen a chef's dream! A standout feature of this home is the flexible guest or in-law suite privately located off the oversized laundry room. This area is complete with its own sitting room, bedroom, full bath and exterior door with private patio—perfect for multi-generational living or extended stays. The tiled 3-car garage adds a polished touch. Outside you will find the beautifully landscaped backyard which offers a tranquil, garden-like setting with two separate seating areas and the neighborhood's signature canal views. A full roof replacement was done in 2023 for added peace of mind. Interlochen Estates is known for its scenic canals, mature trees, and rolling hills, making this a truly exceptional place to call home.

1008 Loch Lomond Dr, Arlington

$775,000
9 Beds 7 Baths 21314999 MLS
Strong income-producing quadplex with all four units leased through February to May 2027, providing immediate cash flow and long-term rental stability. The property has been updated and upgraded to support above-market rents across all units. Each unit includes 2025 stainless steel appliances — refrigerator, range, microwave, and dishwasher — along with select updated cabinets and countertops. Tenant friendly features include dedicated garage parking for every unit, with three 2-car garages and one 1-car garage, plus additional off-street and street parking. Quarterly pest control helps preserve property condition and tenant satisfaction. Ceiling fans in all bedrooms and common areas add to day-to-day functionality, while three units feature private backyards with patios and the fourth offers a covered balcony. Conveniently located near major highways and sporting venues, this property offers strong tenant appeal and easy marketability.

2101 Knoll Crest Dr Unit 2101, 2103, 2105, 2107, Arlington

$1,450,000
5 Beds 6 Baths 21323824 MLS
Executive residence in Remington Park featuring 5 bedrooms and 5.5 bathrooms, along with a 2-car garage and an additional 1-car garage situated on a corner lot leading into a cul-de-sac. The master suite includes a sitting area, dual vanities, dual closets, and a separate shower. The home office is located on the ground floor, alongside a mother-in-law suite offering convenient access to the 3rd car garage. The upper level comprises 3 generously sized bedrooms, a game room equipped with a wet bar, a media room, and an exercise room. Outdoors, you will find your personal oasis featuring a Claffey pool and spa combination, a covered patio, and an outdoor living area complete with a fireplace and built-in grill. The property is located within the Grapevine-Colleyville Independent School District.

400 Vintage Ct, Colleyville

$600,000
3 Beds 2 Baths 21311665 MLS
Built in 2021, this delightful single-story home sits on a prime corner lot across from Whitestone Golf Course, offering picturesque views and easy access to a shaded walking trail leading directly to the course. Spanning 2,618 sq. ft., the interior is bright and airy, featuring light wood floors and an inviting open-concept layout that seamlessly connects the living, kitchen, and dining areas. A wall of windows fills the living space with natural light, while a gas fireplace adds warmth and charm. The kitchen boasts a large center island with seating, a walk-in pantry, stainless steel appliances, and an adjacent dining area. The primary suite is a retreat with a huge walk-in closet and an ensuite bathroom featuring dual sinks, a soaking tub, and a separate shower. Additional highlights include a 2-car garage with extra driveway parking and a low-maintenance backyard with a covered patio, ideal for outdoor relaxation. With golf course views and modern comforts, this home offers the perfect blend of convenience and tranquility in a sought-after

11049 Hawkins Home Blvd, Benbrook

$599,000
6 Beds 4 Baths 21317328 MLS
Well-maintained full duplex in a prime North Dallas location, offering a unique opportunity for both investors and owner-occupants. Each side features 3 bedrooms, 2 bathrooms, separate entrances, individual utilities, and private living spaces, providing flexibility for a variety of ownership goals. One unit is move-in ready and has been updated with vinyl flooring, a refreshed kitchen, stainless steel appliances, and an open-concept living and dining area. The functional floor plan includes a downstairs bedroom and full bath, while two additional bedrooms and a second full bath are located upstairs. The second unit is currently tenant-occupied with a lease in place, creating immediate income potential. Live in one side while generating rental income from the other, or continue operating both units as investment properties. Located within highly regarded Richardson ISD and just minutes from UT Dallas, major employers, shopping, dining, and convenient commuter routes, this property offers strong rental appeal and long-term investment potential in one of North Dallas' most established areas.

15529 El Estado Dr, Dallas

$674,990
2 Beds 2 Baths 21323993 MLS
Silverthorne brings together timeless design and modern livability, where soft blue-gray tones meet light flooring, white cabinetry, and a balanced mix of gold and black fixtures. The open-concept layout creates a natural gathering space, anchored by a warm fireplace and a built-in bar that adds both function and personality—perfect for hosting or unwinding at the end of the day. The kitchen flows effortlessly into the main living areas, making everyday moments and special occasions feel equally connected. An extended covered porch offers even more room to relax or entertain outdoors, while the enclosed study provides a private, flexible space for work or quiet retreat. Just beyond, the sunroom adds another layer of light-filled living, ideal for slow mornings or casual afternoons. Tucked away, the Owner’s Retreat offers a peaceful escape with a spacious layout, spa-like bath, and a generous walk-in closet designed for comfort and ease.

2086 Spotted Fawn Dr, Arlington

$4,625,000
5 Beds 7 Baths 21323700 MLS
ESTIMATED FOR COMPLETION IN DECEMEBER 2026! Situated on a sought after corner lot, this exceptional 1.11 acre estate offers a rare opportunity to own a luxury new construction home in the heart of Southlake. This stunning residence will feature 6,704 square feet of thoughtfully designed living space and 8,757 square feet under roof, including a spacious 4 car garage. The floor plan includes 5 spacious bedrooms, 5 full bathrooms, and 2 additional half baths, along with a dedicated study, gym, media room, and game room, perfect for both everyday living and entertaining. The home will showcase high end finishes, premium appliances, and architectural details throughout, including two staircases with one featuring a striking floating design. Step outside to your private backyard retreat complete with a pool, spa, and fire pit area, with NO HOA, offering both privacy and flexibility. Buyers who secure the home early in the build process will have the opportunity to personalize select finishes and design elements. Ideally located in Southlake and zoned for both Keller ISD and Southlake Carroll ISD. Just minutes from DFW Airport, upscale shopping, and fine dining, this property combines convenience with privacy and space.

102 Jellico Cir, Southlake

$1,999,000
5 Beds 5 Baths 21322740 MLS
Brand new construction in HPISD and to be completed August, 2026. This single family attached property by J. Gregory Homes has five bedrooms, five baths and is located near Lovers Lane shopping and restaurants and Highland Park High School. Living room with fireplace opens to dining area and kitchen, equipped with gas range, double ovens, built-in refrigerator and glass doors opening to turfed side yard. The first floor is complete with a guest bedroom or study and two-car garage. Upstairs, the spacious primary suite features a luxurious bath with dual vanities, separate tub and shower, and generous walk-in closet. Three additional bedrooms and two bathrooms are on the second floor, along with a full-size laundry room with a sink plus storage. The third floor offers a spacious game room with a full bath and wet bar. Don’t miss this fabulous new construction with a low-maintenance lifestyle in the heart of University Park!

4330 Glenwick Ln, University Park

$710,995
3 Beds 4 Baths 21323918 MLS
Ideally situated on an oversized semi-corner homesite in the heart of Trails at Waterside, experience elevated living in this stunning Prata by David Weekley Homes. Spanning three thoughtfully designed levels, this home offers a unique living experience on every floor, creating spaces that adapt to the way you live, work and entertain. At the heart of the home, the spacious gourmet kitchen is truly a chef’s dream, featuring abundant cabinetry, generous prep space that seamlessly connects to the dining and living areas. Large windows and open-concept design create effortless indoor-outdoor flow, perfect for entertaining or enjoying everyday moments. Retreat to the rooftop deck and take in picturesque views of the community green space, providing the perfect backdrop for morning coffee, sunset gatherings or relaxing under the Texas sky. From the expansive yard to the versatile three-story layout, every detail of this home has been designed to maximize comfort, style and connection to the vibrant Waterside lifestyle. Contact the David Weekley Homes team to schedule your visit and discover what makes life at Waterside so unique—from walkable dining and retail to miles of scenic trails just outside your door.

5841 Water Bridge Ln, Fort Worth

$644,900
3 Beds 3 Baths 21299431 MLS
Nestled in the heart of Forest Meadows and just minutes from Lake Highlands, this well-maintained 3-bedroom, 2.5-bath home offers 2,481 square feet of space, character, and opportunity in one of Dallas' most desirable established neighborhoods. Featuring a game room, formal dining room, sunroom, and multiple living spaces, the flexible floor plan provides room to live, work, and entertain. The spacious living room is anchored by a cozy fireplace and showcases original built-ins that add both charm and functionality. Rich wood paneling brings warmth and character throughout the home, embracing a classic design element that is making a comeback in today's interiors. Additional built-ins in the breakfast nook offer the perfect place for display, storage, or a coffee bar. The sunroom provides endless possibilities and could easily serve as a home office, reading room, hobby space, or additional living area. A generous game room adds even more flexibility for entertaining, recreation, or a second living space. Situated on a generously sized lot, the property features a circular driveway, rear alley access, a detached 2-car garage, and an additional 2-car covered carport, providing exceptional parking and storage options. Owned and cared for by the same owners for many years, this home reflects true pride of ownership. While it offers the opportunity for cosmetic updates, it has been lovingly maintained and presents a rare chance to personalize a home to your own style and preferences. Rather than paying a premium for someone else's design choices, you'll have the freedom to create a space that reflects your vision while preserving the character and craftsmanship that make this home special. Located within Richardson ISD and close to shopping, dining, parks, and major commuter routes, this Forest Meadows gem offers the ideal combination of location, space, character, and potential.

9240 Locarno Dr, Dallas

$659,830
4 Beds 4 Baths 21323794 MLS
This lovely Craftsman-style home sits on a gorgeous homesite within the incredible master-planned community of Wellington! The two story home features four spacious bedrooms and four full bathrooms; making it very convenient to have a bath close by! The special primary suite includes a drop-in soaker tub, shower, private toilet, separate sinks and two walk-in closets. The open floor plan seamlessly connects the family room to the kitchen and dining area, creating an ideal space for entertaining. On cold winter days the fireplace will warm the family area and give ambiance to the dining space. The upgraded kitchen includes a large island with double sinks, dishwasher and space for counter stools. Adjacent to the sink is an expansive counter space, oven, microwave, walk-in pantry and utility room. The proximity of the outdoor patio and kitchen provides in-door and out-door cooking convenience. The hardwood flooring connects the family room to its next door media room and separate study perfect for an in-home office. Upstairs are two more bedrooms with connecting full bathrooms. Additionally, a large game room invites family and friends to enjoy games and activities together. Residents of the Wellington subdivision enjoy access to two pools, walking trails, parks, playgrounds and pavilions with grilling areas. This home truly combines comfort and convenience for each family member. The location is convenient to DFW Airport, shopping, dining and the highly rated Northwest ISD schools which are close by. The home will be completed in August 2026. To get a preview of this stunning new home, stop by American Legend Homes in Wellington for a tour.

11529 Vesper Row, Fort Worth

$3,500,000
21313298 MLS
Turn-Key Metal Manufacturing Business & Real Estate Established for over 25 years, this successful metal manufacturing company specializes in sheet metal fabrication, machining, and welding and has built a strong reputation with a loyal commercial customer base. The property features a 12,000 SF industrial facility with approximately 1,000 SF of office space, 25-foot clear ceilings, and 10 grade-level overhead doors (8 front, 2 rear), providing an efficient layout for manufacturing, fabrication, warehousing, and distribution. The sale includes the real estate, manufacturing machinery and equipment, work vehicles, and the operating business, offering a true turnkey opportunity for an owner-user, expanding manufacturer, or strategic acquisition. Located in the heart of the Dallas-Fort Worth Metroplex with excellent access to major transportation corridors, this property is well positioned to serve customers throughout North Texas and beyond.

2350 Doreen St, Grand Prairie