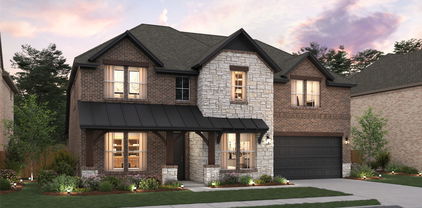
Refine Search
Sort by
1325 Bluff Springs Dr, Fort Worth
$700,000
4 Beds ⋅ 4 Baths ⋅ 21392039 MLS
Welcome home to this beautifully landscaped property on a half-acre lot in Fort Worth, offering spacious living areas, a thoughtfully designed floor plan, and an inviting backyard retreat with a pool. With a dedicated home office, generous storage, and a three-car garage, this home combines everyday functionality with spaces designed for entertaining. Hardwood floors extend through the main living areas, creating a warm and welcoming atmosphere. Just off the entry, a spacious office with French doors provides a private workspace, while the large formal dining room offers an ideal setting for holiday gatherings and special occasions. The kitchen features white cabinetry, a stone-detailed breakfast bar, a center island, a large walk-in pantry, and a breakfast area. It flows seamlessly into the living room, where a stone-faced wood-burning fireplace and tray ceiling create a distinctive focal point. The primary suite offers a relaxing retreat with an ensuite bathroom featuring a garden tub, separate shower, dual sinks, and a walk-in closet. Two additional bedrooms each include walk-in closets and share a Jack-and-Jill bathroom. A dedicated mudroom and separate laundry room with built-in cabinetry and a sink provide added convenience, while abundant storage throughout the home helps keep everything organized. Upstairs, an oversized bedroom offers additional flexibility for a media room, game room, or secondary living area, complemented by a full bathroom and walk-in closet. Outside, enjoy the expansive patio with electric screens and a swimming pool, creating an inviting setting for outdoor dining, entertaining, or relaxing at home. The half-acre lot offers plenty of outdoor space, while the three-car garage adds valuable parking and storage. With its versatile living spaces, well-appointed kitchen, and poolside outdoor living, this Fort Worth home offers room to spread out and enjoy a variety of everyday activities and special gatherings.

1325 Bluff Springs Dr, Fort Worth

1617 25th St, Fort Worth
$700,000
21390704 MLS
An outstanding and unique oportunity to own a restaurant in the same location as the well-known Original Hernandez. The price includes all furnishings, kitchen equipment, and other infrastructure like a walk-in freezer. This well-maintained building has a large prepping area in the back, a front-end kitchen with a customer counter, bathrooms, a large dining area, and a floored attic space large enough to provide some additional storage. _____________________ Una oportunidad excepcional y única para adquirir un restaurante en la misma ubicación que el conocido Original Hernandez. Con una superficie de 3,390 pies cuadrados (según los registros fiscales), el inmueble ofrece un espacio amplio tanto para los clientes como para el personal de cocina. El precio incluye todos los muebles, el equipo de cocina y otros elementos de infraestructura, como un cuarto frío sub-zero. Esta propiedad está en excelente estado y cuenta con una amplia zona de preparación en la parte posterior, una cocina frontal con mostrador de atención al cliente, baños, un espacioso comedor y un ático con suelo, lo suficientemente grande como para proporcionar espacio de almacenamiento adicional. Situada en el histórico barrio del Northside, la propiedad se encuentra a solo 1.1 millas de los Stockyards de Fort Worth y a 3.6 millas del centro.

1617 25th St, Fort Worth

8804 Summit Point Ct, Fort Worth
$700,000
3 Beds ⋅ 3 Baths ⋅ 21288441 MLS
Experience luxury living at this exceptional 3 bed, 3 bath, 3,099 sq. ft. estate in North Fort Worth near Eagle Mountain Lake. This property combines masterful interior design with an entertainer's outdoor paradise. Step through the entryway featuring custom Chicago-imported stained glass into an open concept living area with soaring 12+ foot ceilings with elegant crown molding, where newly refinished hardwood flooring guides you through the open spaces. The layout features a dedicated study that could easily serve as a fourth bedroom, secondary rooms with unique features like a built-in wet bar, and multiple hidden safes for secure storage. In the chef’s sanctuary, an open kitchen boasts premium granite countertops, beveled-glass custom cabinetry, a massive power-equipped island, a pot filler, and a skylight. The primary retreat allows you to unwind by your private gas fireplace or step into the fully remodeled primary bathroom featuring double vanities, an expansive walk-in closet, a soaking tub, and a steam shower. Outside, you can take in breathtaking views of Eagle Mountain Lake from your custom saltwater pool, which was completely reimagined in 2020 and comes complete with cool-deck tiling, a heated hot tub, and a dedicated sun-shade canopy. The spacious covered back porch features an outdoor kitchen with a gas grill, external venting, remote-controlled sun shades, and a fold-down TV setup, creating the perfect space for hosting. Additional exceptional extras include two distinct side yards, an electronic wrought iron driveway gate, a newly repoured driveway, and a pristine, epoxied 3-car garage. Furthermore, massive attic spaces include a 200 lb lift system and ample room for a future second-story conversion, making this home as functional as it is beautiful. Interior of the home painted October 2026. Come take a look at this GORGEOUS property1

8804 Summit Point Ct, Fort Worth

4650 Robertson Rd, Fort Worth
$700,000
21245797 MLS
RV Park Investment Opportunity-Value-Add Upside Established RV park with in-place cash flow 13 total pads with 5 currently occupied Immediate upside through lease-up of 8 vacant pads Stabilization potential through increased occupancy and rent optimization True Value-Add Opportunity Significant upside driven by underutilized marketing and leasing efforts Current ownership does not actively advertise the property and has no on-site signage, limiting visibility and inbound demand Ability to rapidly increase NOI through filling vacant pads with minimal capital investment Potential for ancillary income (on-site storage, laundry, or service fees if implemented) Investment Overview Purchase Price: $700,000 In-Place NOI: $43,809.85 In-Place Cap Rate: ~6.26% (based on current occupancy) Significant upside through lease-up of 8 vacant pads and operational improvements Sale will include all land associated with the RV park improvements. Final boundaries to be determined by Buyer during due diligence via replat Highlights Immediate cash flow with clear path to increased returns Simple, easy-to-manage asset class Strong upside through lease-up of existing infrastructure (no major development required) Ideal for investors seeking yield with operational upside

4650 Robertson Rd, Fort Worth

7768 Winterbloom Way, Fort Worth
$699,999
5 Beds ⋅ 5 Baths ⋅ 21429997 MLS
Why wait to build when this stunning, gently lived-in Tavolo Park home is ready for you now? Beautifully designed with exceptional attention to detail, this home offers gorgeous finishes, soaring ceilings, generous living spaces, and an abundance of storage throughout. The showstopping kitchen is the heart of the home, featuring gorgeous natural wood cabinetry, an oversized island, beautiful countertops, and a thoughtfully designed layout that flows seamlessly into the living and dining areas. Expansive windows and a striking fireplace create a bright, inviting atmosphere perfect for everyday living and entertaining. The spacious primary suite offers a beautiful retreat with a luxurious bath and an incredible walk-in closet featuring exceptional storage. Four secondary bedrooms, flexible living spaces, and a dedicated study provide plenty of room to spread out. Designer lighting and thoughtfully selected finishes add warmth and character throughout. Step outside to the covered patio featuring motorized screens, creating a wonderful extension of the living space for year-round enjoyment. With its impressive craftsmanship, beautiful wood finishes, exceptional storage, and spacious layout, this home offers the style and amenities of new construction without the wait. An incredible opportunity in desirable Tavolo Park you won't want to miss!

7768 Winterbloom Way, Fort Worth

6004 Big Lake Rd, Fort Worth
$699,900
4 Beds ⋅ 4 Baths ⋅ 21352802 MLS
Two-story entry leads past a home office with French doors, a guest suite with a private full bath, a half bath, and the formal dining room before opening to the main living areas. The two-story family room with a wood mantel fireplace and a wall of windows overlooking the backyard opens to the kitchen and corner morning area. The kitchen features a 5-burner gas cooktop, double wall ovens, a deep walk-in pantry, a Butler's pantry, and large island with seating space. A secluded primary bedroom highlights a wall of windows. Double doors lead to the primary bath with dual vanities, a freestanding tub, a glass-enclosed shower, and two walk-in closets. Upstairs hosts a game room, two secondary bedrooms, and a full bath. Extended covered backyard patio. A mud room is off the three-car garage.

6004 Big Lake Rd, Fort Worth

3900 Pelham Rd, Fort Worth
$699,900
5 Beds ⋅ 4 Baths ⋅ 21334000 MLS
HIDDEN SANCTUARY! Nestled in Fort Worth's sought-after RIDGLEA HILLS neighborhood, this COMPLETELY renovated 5-bedroom, 3.5-bath mid-century modern offers 3,200 sqft of chic living with NEW & UPDATED big-ticket items, including roof, HVAC, plumbing, electrical, windows, and appliances. Step inside to gleaming 5-inch white oak hardwood floors and three expansive living areas, including a first-floor media and game room. Two bedrooms feature private ensuite baths, perfect for guests or multi-generational living. The showstopper kitchen boasts custom cabinetry, quartz countertops, illuminated onyx accents, white-and-gold appliances, and a professional-grade 6-burner gas range. Step out back onto the brand-new, full-width deck to take in elevated, treehouse-like views of your expansive, multi-tiered natural oasis. Complete with a private creek and lush tree canopy, this secluded landscape offers a peaceful wildlife haven and ultimate privacy. Located minutes from Ridglea Country Club, Colonial Country Club, Clearfork shopping & dining, with quick access to I-30 and Loop 820. This completely updated and wonderfully spacious property is a luxury gem that you do not want to miss.

3900 Pelham Rd, Fort Worth

4517 Knoll Ridge Dr, Fort Worth
$699,000
3 Beds ⋅ 4 Baths ⋅ 21429385 MLS
Discover an exceptional blend of architectural character, refined finishes, and effortless entertaining in this impressive two-story residence offering nearly 4,000 square feet of thoughtfully designed living space, where timeless elegance meets resort-style living. A striking stone-and-brick exterior welcomes you into an expansive interior showcasing rich hardwood floors, soaring ceilings, and pride in craftsmanship throughout, with exposed wood beams, a cozy stone fireplace, and custom built-ins in the spacious living room, which seamlessly connects to the showstopping kitchen. Designed to impress, the chef-inspired kitchen features an oversized granite island, dual ovens, stainless-steel appliances, ample cabinetry, designer lighting, and an adjoining prep area with extensive counter space and storage, a culinary connoisseur's dream. The spacious primary retreat offers a relaxing escape, with a spa-inspired ensuite featuring dual vanities, a soaking tub, a separate shower, and a generously sized custom walk-in closet, all nestled within for added privacy and convenience. The true showpiece awaits outdoors! Step into your private backyard oasis featuring a sparkling pool, complemented by stunning water features, lush landscaping, and a spacious covered patio designed for year-round enjoyment. Whether hosting unforgettable gatherings or enjoying a peaceful evening poolside, this outdoor retreat delivers an exceptional lifestyle experience. Ideally situated in the desirable Lost Creek Community with convenient access to Fort Worth, shopping, dining, and major thoroughfares, this remarkable property offers the perfect balance of sophistication, comfort, and serene living. Schedule your private showing today!

4517 Knoll Ridge Dr, Fort Worth

6387 Greenway Rd, Fort Worth
$699,000
4 Beds ⋅ 3 Baths ⋅ 21418764 MLS
Classic Ridglea North curb appeal introduces this fully remodeled, one-story home w 4 beds, 2.5 baths, swimming pool & spa & flexible home-office space. Light wood flooring runs throughout the home, while white walls create a clean backdrop. The entry features a fireplace & custom paneled wall w a concealed door to spacious guest room. The renovated kitchen is centered around an oversized island w statement pendant lights. The custom ceiling-height cabinetry provides abundant storage & the tile backsplash extends from the countertops to the ceiling. The ss appliances include 6-burner range beneath a ss vent hood. The adjoining dining room includes a built-in bar & coffee station w beverage fridge, wine storage & cabinetry for glassware. The grand family room is defined by walls of windows, natural light & floating shelves. Direct access to the covered patio & pool creates a natural connection w the backyard. The primary suite features 2 sep closets w sliding barn doors & remodeled ensuite bath. The bath includes quartz countertops, gold plumbing fixtures, subway tile & spacious walk-in shower w frameless glass. 2 secondary bedrooms are located near the renovated hall bath. The 4th bedroom is currently used as a home office & features a built-in Murphy bed. The covered backyard patio functions as an outdoor entertaining area w a built-in sink, fridge & Blackstone griddle. The Puryear Pools swimming pool includes an attached spa, water feature & swim ledge. An open lawn provides space for recreation. A separate storage building offers dedicated space for lawn equipment, pool supplies & other gear. This move-in-ready property has convenient access to Berney Park, Camp Bowie Blvd & everyday services. Being offered is a lender-paid temporary buydown of payments based on a 1% lower rate for the first 12 payments. Valid on eligible purchase loans locked between October 1, 2026 and December 31, 2026. Terms subject to change.

6387 Greenway Rd, Fort Worth

11473 Wulstone Rd, Fort Worth
$699,000
5 Beds ⋅ 5 Baths ⋅ 21388320 MLS
Located in Northwest ISD! This stunning 2-story home provides a comfortable open floorplan with an Extra Suite, ideal for extended stay guests. A private home office followed by an intimate dining room is great for entertaining. The kitchen features a spacious island and overlooks the well-lit great room. A cozy dining area allows access to the covered patio, great for outdoor living. In from the garage, a HovHall and laundry room keep your home tidy. The primary suite with private bath and spacious walk-in closet. A versatile loft, 3 additional bedrooms, and an entertaining media room allow for comfort for all. Located in Wellington, the neighborhood will offer amazing amenities including a resort style pool, multi-use amenity center, playground, and walking trails.

11473 Wulstone Rd, Fort Worth

7713 Lakeview Cir, Fort Worth
$699,000
4 Beds ⋅ 3 Baths ⋅ 21368577 MLS
MASSIVE PRICE DROP: Come see this rare lake-view opportunity! 7713 Lakeview Circle is a custom Mediterranean-style home in one of Fort Worth’s most desirable lake communities, offering expansive living spaces, beautiful Eagle Mountain Lake views, and a private yet convenient setting. The home features soaring high ceilings, soft limewash paint, and refined finishes throughout. An open layout naturally connects the main living, kitchen, and dining areas, illuminated by large windows and abundant natural light. The outdoor living spaces include spacious balconies on each floor overlooking the lake, along with a covered side porch extending from the primary suite. The property also features a peaceful primary suite, flexible secondary bedrooms, and an oversized 2.5-car garage perfect for vehicles, storage, or lake gear. Located in the welcoming Lake Country community, residents have the option to join the HOA for access to a private boat ramp, tennis courts, and pickleball courts. With major shopping, dining, schools, and highways nearby, this home perfectly combines a lake lifestyle with everyday convenience. The seller is extremely motivated. With this recent price reduction, this is a rare chance to own a custom lake-area home with elevated style and exceptional value.

7713 Lakeview Cir, Fort Worth

6717 River Bend Rd, Fort Worth
$699,000
4 Beds ⋅ 3 Baths ⋅ 21337224 MLS
Welcome to this beautifully maintained timeless Texas traditional with distinctive Southwestern influences in the highly sought-after Meadows West neighborhood of Southwest Fort Worth. Situated on an oversized 12,992-square-foot lot, this spacious residence offers 4 bedrooms, 2.5 baths, and approximately 3,100 square feet thoughtfully designed for comfortable living and effortless entertaining. Inside, you'll discover three generous living areas, two dining areas, and a versatile fourth bedroom that easily functions as a private home office, along with a centrally located wet bar that creates an ideal flow for entertaining. Rich wood paneling, custom built-ins, authentic Adobe Saltillo tile, luxury vinyl flooring, and a handsome brick fireplace create warmth, character, and timeless appeal throughout. At the heart of the home is a spectacular sunroom that seamlessly connects the living spaces while filling the home with natural light. Surrounded by walls of windows and finished with authentic Adobe Saltillo tile and brick accents, this remarkable space offers year-round enjoyment for entertaining, relaxing with a good book, or enjoying morning coffee. The spacious kitchen features abundant cabinetry, generous counter space, a breakfast bar, a built-in hutch, and an adjoining breakfast nook. The thoughtfully designed split-bedroom floor plan provides privacy for the primary suite while offering comfortable accommodations for family and guests. Located just minutes from Trinity Trails, Chisholm Trail Parkway, premier private schools, upscale shopping, and fine dining, this exceptional Meadows West home offers timeless architecture, flexible living spaces, and an outstanding location.

6717 River Bend Rd, Fort Worth

2221 Park Place Ave, Fort Worth
$698,000
4 Beds ⋅ 2 Baths ⋅ 21397248 MLS
Historic character meets thoughtful updates at 2221 Park Place Avenue. Built in 1928, this American Foursquare welcomes you with classic architecture, original wood floors, and inviting spaces for everyday living and entertaining. A double-sided fireplace connects the living room and adjoining office, which features its own exterior entrance. The kitchen offers granite countertops, a center island with gas cooktop, and an adjacent mudroom with additional storage. A basement adds valuable bonus space, while the backyard deck provides a place to unwind or gather with friends.Owner improvements include a front circle drive, interior and exterior paint, a tankless water heater, and the addition of a sprinkler system and landscape lighting. The property also includes approved plans for an approximately 800-square-foot primary suite addition, offering an opportunity to expand while making this classic home your own.Within walking distance of the Fort Worth Zoo and on the same street as coveted Lily B. Clayton Elementary, this home pairs enduring charm with a location that makes some of Fort Worth’s favorite destinations part of everyday life. Seller is willing to cover up to 2% of closing costs.

2221 Park Place Ave, Fort Worth

4401 Clarke Dr, Fort Worth
$698,000
3 Beds ⋅ 3 Baths ⋅ 21200316 MLS
Welcome to a rare Fort Worth treasure where architecture, adventure, and awe-inspiring views collide. Perched above the shimmering expanse of Lake Worth, this retreat delivers a lifestyle that feels more like a year-round vacation than a home. A Three-Level Sanctuary with Four Incredible View Decks. Every level of this 3-bed, 3-bath masterpiece is designed to frame the lake in all its glory. Sunrise coffees, sunset cocktails, stargazing nights — the four expansive decks give you front-row seats to it all. Whether you’re entertaining a crowd or savoring a quiet moment, the views are nothing short of breathtaking. Entertainment Paradise - This property was built for unforgettable gatherings. A custom fire pit for late-night conversations, Multiple outdoor living zones, Seamless indoor-outdoor flow, Space for hosting on every level. It’s the kind of home where weekends turn into memories and guests never want to leave. Bring the Toys: A 32-Foot Garage Awaits - Lake life demands gear, and this home delivers the space to store it. A massive 32-foot garage easily houses boats, jet skis, kayaks, and all your lake toys. Recently upgraded with a large-capacity electric boat lift system rated for 6 tons, it’s built for convenience, capability, and serious fun. This is not a leasehold property — it is privately owned, deeded, and secure behind a gated entrance. Peace of mind and privacy come standard. Lake Worth is one of the rare North Texas lakes known for stable water levels year-round, giving you reliable access to boating, fishing, and waterfront living without the seasonal guesswork. 4401 Clarke Dr isn’t just a home — it’s a lifestyle, a vantage point, and a personal resort wrapped into one extraordinary property. If you’re looking for a place where every day feels like a getaway, this is the one that stands above the rest. Current FEMA Maps indicate home is in 500-year flood plan and DOES not require flood insurance.

4401 Clarke Dr, Fort Worth

4320 Bilglade Rd, Fort Worth
$695,000
3 Beds ⋅ 2 Baths ⋅ 21434105 MLS
Welcome to 4320 Bilglade Road, a beautifully updated single-story brick traditional set on a lush, spacious manicured lot. Classic curb appeal greets you with a sweeping front lawn, slate-gray shutters and a covered entry with a striking front door flanked by leaded-glass sidelights. Inside, the formal living and dining room sets an elegant tone with rich floors, dentil crown molding, recessed lighting, and a wall of plantation-shuttered windows that fill the space with natural light. At the heart of the home, the stunning kitchen is designed for everyday living and entertaining. Crisp white cabinetry, granite countertops, a farmhouse sink, and an arabesque tile backsplash pair with a professional-style gas range and custom vent hood. Glass-front upper cabinets add charm, while the peninsula breakfast bar seats four beneath vintage-inspired pendant lights. The light-filled breakfast nook features a custom built-in window bench, shiplap walls, and a classic chandelier, making it a warm spot for morning coffee. The kitchen opens to the cozy den, highlighted by dark wood ceiling beams, shiplap accents, and a floor-to-ceiling brick wood-burning fireplace with a rustic mantel. French doors lead directly to the backyard, making indoor-outdoor living effortless. The serene primary suite offers plush carpet, crown molding, a ceiling fan, and an en suite bath. Wood-look tile flooring flows through the main living areas. Step outside to your private backyard retreat. The sparkling pool with attached spa is finished with natural flagstone coping and surrounded by generous decking, ideal for lounging and gatherings. A spacious patio provides room for outdoor seating, and an expansive grassy lawn bordered by lush landscaping and a privacy fence offers plenty of space to play and relax. This home blends timeless character with modern comfort.

4320 Bilglade Rd, Fort Worth

2720 Calder Ct, Fort Worth
$695,000
2 Beds ⋅ 3 Baths ⋅ 21416390 MLS
Located in the heart of Fort Worth’s Cultural District within the highly acclaimed SO7 Addition, this exceptional home offers the perfect blend of location, style, and convenience. Enjoy a short stroll to Trinity Park for nature walks and jogging, or walk to West 7th for dining, shopping, and entertainment. Residents also benefit from secure access through a private entry and exit gate. In pristine condition, this home features a gated front courtyard, a private rear patio, and a spacious rooftop balcony—ideal for relaxing or entertaining. The thoughtfully designed interior showcases hardwood floors, quartz and granite countertops, wood shutters, a gas-log fireplace, crown molding, 5-inch baseboards, and LED lighting. Each floor offers its own dedicated living area, providing flexibility and comfortable living. The well-appointed kitchen features custom cabinetry, stainless steel appliances, a breakfast bar, granite countertops, stylish pendant lighting, and a classic subway tile backsplash. Both upstairs bedrooms offer private en-suite bathrooms, while a convenient half bath is located on the main level. Additional highlights include an HVAC system only two years old, a water heater replaced in 2020, and a dedicated storage room off the rear patio. The home has already undergone a thorough inspection and is ready for its next owner! Don’t miss this rare opportunity to enjoy the best of Fort Worth living in a prime location at an affordable price!

2720 Calder Ct, Fort Worth

5729 Lake Jackson Dr, Fort Worth
$695,000
4 Beds ⋅ 4 Baths ⋅ 21340853 MLS
Welcome to this beautifully maintained Perry Home featuring 4 bedrooms and 4 full bathrooms in the desirable Ventana community. Backing to peaceful green space, this home offers scenic views from the oversized covered patio, creating the perfect setting for relaxing or entertaining outdoors.Inside, you'll find an open-concept floor plan designed for both everyday living and hosting guests. The spacious kitchen showcases quartz countertops, abundant cabinetry, and a large island that flows seamlessly into the living and dining areas. Thoughtfully landscaped grounds add to the home's curb appeal and outdoor enjoyment.Ventana residents enjoy an exceptional array of community amenities, including resort-style pools, a dog park, walking trails, expansive green spaces, an activity park, playgrounds, and more. Conveniently located near shopping, restaurants, and major highways, this home offers an easy commute while providing the comfort of a vibrant neighborhood.

5729 Lake Jackson Dr, Fort Worth

2145 Fountain Square Dr, Fort Worth
$695,000
2 Beds ⋅ 2 Baths ⋅ 21214204 MLS
Highly sought after gated community on the west side of Fort Worth, this one-of-a-kind residence blends timeless character with thoughtful updates. Built in the 1970s, the home showcases distinctive architectural details you won’t find in today’s new construction—creating a truly unique living experience. Natural light pours in through multiple skylights, highlighting the spacious living area with its soaring ceilings, exposed wood beams, and a striking floor-to-ceiling brick fireplace that serves as the centerpiece of the home. A dramatic black spiral staircase leads to a versatile loft space featuring a built-in bookshelf—perfect for a home office, reading nook, or creative retreat. The interior continues to impress with tile flooring, along with a mix of track and spotlight lighting that adds both style and functionality. Step outside to enjoy a private, gated courtyard entry—ideal for morning coffee or a quiet outdoor escape. Major updates provide peace of mind, including foundation work completed in 2023 and both HVAC systems replaced in August 2025. This is a rare opportunity to own a character-rich home with modern improvements in a desirable Fort Worth location—perfect for those who appreciate design, charm, and low-maintenance living.

2145 Fountain Square Dr, Fort Worth

8200 Eagle Mountain Circle Ft, Fort Worth
$690,000
3 Beds ⋅ 3 Baths ⋅ 21425625 MLS
RARE OPPORTUNITY TO OWN 2.88 ACRES RIGHT ACROSS EAGLE MOUNTAIN LAKE! NO HOA AND OUTSIDE CITY LIMITS! REMOVED FROM FORT WORTH ETJ. Opportunities like this are becoming harder to find! Located in unincorporated Tarrant County, this beautiful 2.88 acre property offers peaceful country living, mature trees, plenty of space, and endless possibilities. Whether you're looking for room to spread out, or build your dream home with views of the lake, or simply the freedom of owning land without HOA restrictions, this property has so much to offer! THE LAND IS THE REAL HIGHLIGHT, and it comes with a spacious ranch-style home offering 2,880 square feet, 3 bedrooms, 2.5 bathrooms, 2 living areas, and 2 additional flex spaces. Original hardwood floors are believed to be underneath the carpet. The property also features one water well, a large barn behind the home, and partially fenced back pasture. The adjoining parcel is also for sale. 8191 Eagle Mountain Drive where seven brand-new homes have been built. Four of the seven homes are move-in ready, while the remaining three are framed and ready for completion. Both properties can be purchased together, offering a rare opportunity for investors or buyers looking for additional land with multiple short term rental or rental homes, and endless possibilities. Enjoy the privacy and space of country living while still being conveniently located near Eagle Mountain Lake, approximately 5 miles from Azle, 14 miles from downtown Fort Worth, 15 miles from Lockheed Martin, and 32 miles from DFW Airport. Bring your vision and make this one-of-a-kind property your own.

8200 Eagle Mountain Circle Ft, Fort Worth

7504 Teakwood Ct, Fort Worth
$690,000
5 Beds ⋅ 4 Baths ⋅ 21401951 MLS
Take advantage of this opportunity at 7504 Teakwood Court in Fort Worth! Construction began October 1, 2026, giving buyers the chance to get in early and personalize the interior finishes as construction progresses. Situated on an approximately 0.312-acre cul-de-sac lot in the Lakewood Addition, the property offers 13,591 square feet of land and the opportunity to bring your vision to life. Located within Fort Worth city limits, the property features existing asphalt streets, city water, and electricity. Zoned for single-family use and served by Fort Worth ISD, including Atwood Elementary, Handley Middle School, and Eastern Hills High School. Don't miss the opportunity to make this home your own from the inside out!

7504 Teakwood Ct, Fort Worth

12413 Eagle Narrows Dr, Fort Worth
$689,900
4 Beds ⋅ 3 Baths ⋅ 21286628 MLS
Experience luxury living at its finest in this exceptional golf course home overlooking the breathtaking 4th fairway at Eagle Mountain Lake's premier 24-7 gated and guarded community. Perfectly positioned to capture stunning golf course views, this home offers ultimate blend of elegance, comfort, & resort-style living. New Roof. Pergola & sprinkler sys redone. Designed for both everyday enjoyment & entertaining, the expansive outdoor living area feels like a year-round retreat. Relax on the extended patio beneath the custom pergola, enjoy the warmth of the outdoor fireplace on cool evenings, & lower the electric patio screens to create the perfect outdoor oasis in any season. Inside, the thoughtfully designed split-bedroom floor plan provides privacy & functionality. Spacious living area features an indoor fireplace & flows seamlessly into the custom chef-inspired kitchen. You'll love the newer stainless steel appliances, abundant cabinetry, premium finishes, & generous workspace that make cooking & entertaining effortless. Luxurious primary suite serves as a private sanctuary, while the secondary bedrooms are ideally situated for family & guests. Every detail of this home reflects quality craftsmanship & upscale design. Car enthusiasts & hobbyists will appreciate oversized 3-car gar with epoxy-coated floors & overhead storage racks, offering both durability & organization & new openers. Comm amenities are second to none. Residents enjoy impressive clubhouse, restaurant & bar, resort-style pools, pickleball cts, boat ramp, access to Eagle Mountain Lake, & 18-hole golf course right outside your back door. Whether you're enjoying morning coffee while watching golfers play the 4th fairway, hosting friends around the outdoor fireplace, spending the day on the lake, or taking advantage of the incredible community amenities, this property delivers a luxury lifestyle that is truly unmatched. This is more than a home—it's a destination where every day feels like a vacation.

12413 Eagle Narrows Dr, Fort Worth

973 Bandon Dunes Dr, Fort Worth
$689,500
4 Beds ⋅ 3 Baths ⋅ 21327442 MLS
Discover the opportunity to own a beautifully designed new-construction home in a desirable golf course setting at Southern Oaks Golf & Tennis Club. This spacious 4-bedroom, 3-full-bath home features an open-concept floor plan with high ceilings and decorative lighting throughout, creating a bright and welcoming atmosphere. The thoughtfully designed primary suite offers a private retreat with an ensuite bathroom featuring a garden tub, separate shower, and walk-in closet. The kitchen is equipped with stainless steel appliances and a walk-in pantry, providing plenty of storage and functionality for both everyday living and entertaining. A dedicated laundry room adds to the home's convenience. Enjoy the added lifestyle benefit of being located directly on the golf course, with beautiful surroundings right outside your door. Conveniently situated just a short drive from I-35W and Spinks Airport, this home offers easy access to surrounding communities, shopping, dining, and travel. With its modern design, spacious layout, and prime golf course location, this newly built home is ready to welcome its next owner.

973 Bandon Dunes Dr, Fort Worth

4621 Ranch View Rd, Fort Worth
$689,000
4 Beds ⋅ 5 Baths ⋅ 21412574 MLS
Nestled in prestigious Overton Park, this MOVE-IN-READY ONE- STORY duplex presents a rare opportunity in one of Fort Worth's most desirable neighborhoods. Offering a combined 4,196 square feet, each spacious, single-story residence features two bedrooms, a dedicated home office, and generous living areas. Unit 4621 offers three full baths, while 4623 has two. The exceptionally spacious, updated kitchens are highlights of both residences, featuring abundant cabinetry, generous pantry space, and ample room for cooking and entertaining. Recessed lighting throughout enhances the inviting interiors, while generous closets, additional storage, and attached two-car garages provide outstanding functionality. Thoughtfully designed floor plans offer a comfortable flow, with the privacy, space, and livability of a single-family home. A shared courtyard adds another welcoming feature to the property. Ideally situated within the highly sought-after Overton Park Elementary attendance zone, the property is just minutes from excellent shopping, dining, and major thoroughfares, including I-30, I-20, and the Chisholm Trail Parkway. The possibilities are especially appealing—occupy one side and lease the other, lease both for investment income, or explore multigenerational living with the convenience of separate residences. A compelling combination of premier location, generous living spaces, thoughtful updates, and exceptional versatility in the heart of Overton Park.

4621 Ranch View Rd, Fort Worth

16933 Chile Pequin Dr, Fort Worth
$689,000
4 Beds ⋅ 4 Baths ⋅ 21260889 MLS
MLS# 21260889 - Built by Toll Brothers - Ready Now! ~ The Pampa epitomizes luxury within its expansive two-story floor plan. A stunning two-story foyer with elegant curved stairs flows seamlessly into the great room and a casual dining area with tray ceiling that offers views of the desirable covered patio beyond. The well-designed kitchen is highlighted by a large center island with breakfast bar, plenty of counter and cabinet space, and a sizable walk-in pantry. Secluded on the first floor, the marvelous primary bedroom suite is enhanced by a cathedral ceiling, a spacious walk-in closet, and a lush private bath complete with dual vanities, a freestanding tub, a luxe shower, and a private water closet. On the second level, two secondary bedrooms feature walk-in closets and a shared full bath and are central to a generous loft space. An additional bedroom suite with a walk-in closet and a private bath is conveniently located off the foyer. Also offered in the Pampa is a private office, convenient powder room and everyday entry, easily accessible laundry, and additional storage.

16933 Chile Pequin Dr, Fort Worth

3441 Burts Dr, Fort Worth
$688,900
5 Beds ⋅ 4 Baths ⋅ 21415285 MLS
YOUR BACKYARD OASIS GETAWAY STARTS HERE! A resort-style pool, outdoor kitchen, and expansive covered patio set the scene for memorable gatherings at this 5-bedroom, 4-bath home in Heritage. With a refreshed kitchen backsplash-quartz countertops, new luxury vinyl plank flooring in the secondary bathrooms, and a spacious 3-car garage, this home blends inviting style with room to spread out. Soaring ceilings, rich hardwood floors, and a striking floor-to-ceiling stone fireplace welcomes you into the light-filled living area. The kitchen features white cabinetry, a gas cooktop, generous counter space, and an updated backsplash that adds a fresh finishing touch. A butler’s pantry connects the kitchen to the formal dining room for easy entertaining. Unwind in the private primary suite, where a barn-style door opens to a beautifully appointed bath featuring a frameless walk-in shower, bench seating, dual showerheads with a rainfall feature, designer tile, and a custom dual-sink vanity. An oversized walk-in closet completes the retreat. A secondary bedroom, full bath, and dedicated office or flex space add versatility downstairs. Upstairs, enjoy 3 spacious bedrooms, a large gathering room with a wet bar and beverage fridge, plus a separate media or game room. Outside, the sparkling pool features an extended tanning ledge and water feature, complemented by expansive decking and low-maintenance turf. The oversized covered patio showcases wood beam detailing, string lighting, and an outdoor kitchen with bar seating. A separate fire pit area offers another inviting spot to gather. Located within walking distance of Betty Perot Elementary and convenient to Heritage amenities, Alliance Town Center, shopping, dining, and major roadways—this home makes everyday living feel like a getaway.

3441 Burts Dr, Fort Worth

Listings provided by North Texas Real Estate Information Systems (NTREIS). Listing data has been deemed reliable but is not guaranteed to be accurate by the MLS.

Last updated:

How much is your home worth?

Get instant property value now!