Refine Search
Sort by
10105 Lakemont Dr, Fort Worth
$485,000
5 Beds ⋅ 3 Baths ⋅ 21358185 MLS
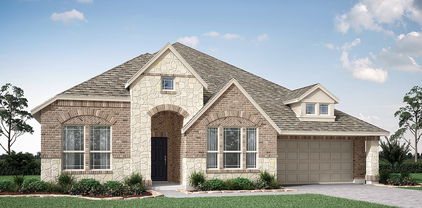
This spacious 5-bedroom, 3-bath home with 3,224 square feet pairs an inviting open-concept interior with an impressive backyard retreat. A striking stone-and-brick façade, manicured landscaping, and a welcoming entry create beautiful curb appeal, while inside, warm wood-look flooring and abundant natural light carry throughout the main living areas. The kitchen is designed for gathering with granite countertops, a large center island with breakfast bar seating, gas range, stainless steel appliances, and generous cabinetry, all flowing seamlessly into the dining area and dramatic living room. Soaring ceilings and a striking floor-to-ceiling stone fireplace create a memorable focal point in the heart of the home. The main-level primary suite offers a private retreat with a barn-style door leading to the ensuite bath, complete with dual sinks, a glass-enclosed walk-in shower, and a spacious walk-in closet with a custom organization system. A secondary bedroom and full bath on the first floor provide flexibility for guests or a home office, while a dedicated utility room adds everyday convenience. Upstairs, a generous game room anchors three additional bedrooms and a full bath with dual sinks, creating plenty of room to spread out. Outdoor living is a standout feature, with a covered patio overlooking the custom pool and spa with water features, and a pergola offering an additional shaded gathering space. Low-maintenance landscaping and an expansive patio provide plenty of room for entertaining, relaxing, and enjoying the backyard throughout the seasons. An attached two-car garage completes the home. Located in the Richmond Addition within the Berkshire community, residents enjoy access to neighborhood amenities including a community pool, clubhouse, jogging and biking paths, playgrounds, fishing areas, parks, and open green space. The home is also served by Northwest ISD, combining a thoughtfully designed residence with an amenity-rich neighborhood setting.

10105 Lakemont Dr, Fort Worth

8520 Pinewood Dr, Fort Worth
$485,000
4 Beds ⋅ 4 Baths ⋅ 21350779 MLS
Welcome home to this beautifully maintained residence, situated in a private, family-friendly cul-de-sac and conveniently located near a newly developed shopping center. This home offers an appealing combination of comfort, functionality, and thoughtful design. The interior features vaulted ceilings and engineered hardwood flooring, creating a bright and inviting atmosphere throughout. The open-concept kitchen is well appointed for both daily living and entertaining, complete with quartz countertops, a generous island, and a walk-in pantry. Adjacent to the main living area, the screened-in patio with a door provides an ideal setting for outdoor relaxation and entertaining while enjoying sunset views from the backyard. Upstairs, the home includes a dedicated media room and a versatile game room, offering additional space for recreation and gatherings. The media room furniture and equipment convey with the property, offering added convenience for the next owner. The backyard serves as a private retreat, featuring seasonal annuals, mature rose bushes along the back fence, and an included playset that may be negotiable. With its desirable location, quality upgrades, and flexible living spaces, this home presents an excellent opportunity for buyers seeking both comfort and practicality.

8520 Pinewood Dr, Fort Worth

8608 Snowdrop Ct, Fort Worth
$485,000
5 Beds ⋅ 4 Baths ⋅ 21336329 MLS
MUST-SEE! Stunning 5-Bedroom Home in Fort Worth! Welcome to 8608 Snowdrop Ct, located in sought-out Primrose Crossing where space, style, and location come together! This 5-bedroom, 4 full bathroom home is packed with features today's buyers are looking for. Step inside and fall in love with the soaring beamed ceilings, spacious open layout, and a versatile BONUS Game room perfect for entertaining or family fun. The beautifully appointed kitchen boasts rich cabinetry, granite countertops, updated appliances, and plenty of room to gather family and friends. Enjoy year-round outdoor living on the covered patio, while a tankless water heater provides endless hot water and added energy efficiency. A spacious 3-car garage completes the home's thoughtful amenities. Perfectly located, this home is surrounded by parks and scenic walking trails with easy access to Chisholm Trail Parkway, making your commute and weekend adventures effortless.

8608 Snowdrop Ct, Fort Worth

500 Throckmorton St Unit 901, Fort Worth
$485,000
2 Beds ⋅ 2 Baths ⋅ 21331238 MLS
Welcome to one of the most desirable floor plans at The Tower, where sophisticated urban living meets some of the most captivating views in Downtown Fort Worth. Perfectly positioned above Sundance Square, this beautifully designed residence offers panoramic city views from nearly every room, with two private balconies providing the ideal setting to enjoy your morning coffee as the sun rises over the skyline or unwind in the evening as the city lights come to life. The thoughtfully designed split-bedroom floor plan offers both privacy and functionality, making it ideal for everyday living, entertaining, or hosting overnight guests. The open-concept kitchen features granite countertops, stainless steel appliances, generous workspace, and a seamless flow into the living and dining areas—all framed by floor-to-ceiling windows that showcase the vibrant downtown backdrop. The spacious primary suite is a true retreat an ensuite bath, and impressive city views. A second bedroom and full bath provide flexibility for guests, a home office, or additional living space. Two deeded parking spaces add exceptional convenience, while The Tower's premier amenities elevate your lifestyle with 24-hour secured access, a resort-style rooftop pool and spa, outdoor grilling areas, fitness center, resident clubhouse, and concierge services. Located in the heart of Downtown Fort Worth, you'll enjoy walkable access to Sundance Square, acclaimed restaurants, entertainment venues, theaters, shopping, and the city's vibrant nightlife. Whether you're seeking a full-time residence or a lock-and-leave lifestyle, this exceptional home offers luxury, convenience, and spectacular views in one of Fort Worth's most sought-after high-rise communities. Parking spaces are #608 and 654. All appliances and W-D convey with property.

500 Throckmorton St Unit 901, Fort Worth

304 Golden Bell Ln, Fort Worth
$485,000
2 Beds ⋅ 3 Baths ⋅ 21276823 MLS
Experience modern urban luxury at its finest in the heart of Fort Worth’s vibrant 7th Street Corridor! Masterfully crafted by West River Homes, these brand-new townhomes deliver the ultimate blend of style, location, and convenience—just steps from premier dining, nightlife, shopping, and the Cultural District. The thoughtfully designed open-concept layout is perfect for entertaining, featuring a chef-inspired kitchen with granite countertops and stainless steel appliances. Each residence boasts spacious bedrooms with private en-suite baths, energy-efficient construction, and a rare private 2-car garage. Live the walkable lifestyle in one of Fort Worth’s most dynamic districts! Act now to secure your place in this exciting new development.

304 Golden Bell Ln, Fort Worth

12660 Poplar Creek Dr, Fort Worth
$484,990
4 Beds ⋅ 3 Baths ⋅ 21386999 MLS
Built by M-I Homes. Welcome to 12660 Poplar Creek Drive, Fort Worth, Texas — a new construction single-story home built by MI Homes. This Quick Move-In home offers thoughtfully designed living space with 4 bedrooms and 3 bathrooms. Step inside to discover an open-concept living space that creates a seamless flow throughout the main areas of the home. The quality of design is evident in every detail, from the well-appointed kitchen to the inviting living areas that make daily life both comfortable and functional. The owner's bedroom features a private en-suite bathroom, providing a peaceful retreat within the home. 3 additional bedrooms offer generous space for family, guests, or a home office. Outside, a covered patio extends your living space and provides the perfect setting for relaxing or entertaining throughout the year. Key Features: New construction by MI Homes Single-story floorplan 4 bedrooms and 3 bathrooms Open-concept living space Owner's bedroom with private en-suite bathroom Covered patio for outdoor enjoyment Quality design and finishes throughout This home is situated in a well-established neighborhood with convenient proximity to parks, making it an ideal setting for an active lifestyle. The surrounding area offers a welcoming atmosphere with well-maintained streets and a strong sense of neighborhood pride. Schedule your visit today!

12660 Poplar Creek Dr, Fort Worth

12637 Pallesen St, Fort Worth
$481,990
4 Beds ⋅ 3 Baths ⋅ 21387320 MLS
Built by M-I Homes. Welcome to 12637 Pallesen Street, Fort Worth, Texas — a new construction single-story home built by M-I Homes. This Quick Move-In home offers a thoughtfully designed living space with 4 bedrooms and 3 bathrooms, delivering quality craftsmanship and a functional floorplan throughout. Step inside to discover an open-concept living space that creates a seamless flow between the main living areas, perfect for everyday living and entertaining. The home features quality design elements and well-appointed finishes that reflect attention to detail and superior construction standards. Key Features: 4 bedrooms and 3 bathrooms New construction by M-I Homes Open-concept living space Spacious owner's bedroom with en-suite bathroom Covered patio for outdoor enjoyment 1 above ground level — no stairs to navigate The owner's bedroom includes a private en-suite bathroom, offering a comfortable retreat within the home. Additional bedrooms provide generous space for family, guests, or a home office. The covered patio extends your living area outdoors, creating a wonderful space to relax and enjoy time outside. This home is situated in a neighborhood with convenient proximity to parks, making it an ideal setting for those who appreciate outdoor recreation and a well-connected neighborhood. The quality of design is evident throughout, from the floorplan to the carefully selected finishes in every room. Schedule your home today.

12637 Pallesen St, Fort Worth

8129 Slide Rock Rd, Fort Worth
$480,000
4 Beds ⋅ 4 Baths ⋅ 21424540 MLS
STUNNING, BEAUTIFULLY UPDATED FOUR BEDROOM HOME WITH AN OFFICE WITH GREENBELT VIEWS, SPARKLING POOL & OVERSIZED BACKYARD! Nestled on a quiet street in the desirable Park Glen community in Keller ISD, this exceptional home offers the perfect blend of elegance, comfort, and outdoor living. From the moment you step inside, you'll fall in love with the gorgeous designer-inspired color palette, stylish fixtures, and thoughtfully updated finishes throughout. The beautifully appointed kitchen is a chef's dream, featuring stunning cabinetry, gorgeous countertops, abundant workspace, and an open layout overlooking the spacious family room—perfect for entertaining family and friends. Walls of windows in the family room, breakfast area, and primary suite showcase breathtaking views of the sparkling pool, oversized backyard, and peaceful greenbelt beyond. The spacious primary retreat offers a beautifully updated spa-inspired bathroom, creating the perfect place to unwind. Upstairs, you'll discover a generous game room complete with a wet bar, spacious secondary bedrooms, and an updated secondary bathroom. Step outside to your own private backyard oasis, where you can relax poolside, entertain guests, or enjoy the beautiful greenbelt scenery and nearby walking trails. As an added bonus, enjoy views of Park Glen's annual Fourth of July fireworks celebration right from your backyard! Conveniently located just minutes from Alliance Town Center, offering fantastic shopping, dining, entertainment, and the new H-E-B grocery store. THIS HOME TRULY HAS IT ALL—BEAUTIFUL UPDATES, AN INCREDIBLE BACKYARD, AND AN UNBEATABLE LOCATION!

8129 Slide Rock Rd, Fort Worth

7745 Whisterwheel Way, Fort Worth
$480,000
3 Beds ⋅ 2 Baths ⋅ 21426380 MLS
Built in 2024 and finished with the kind of details buyers usually pay extra for at a new build. This David Weekley single story home sits in Tavolo Park in southwest Fort Worth, with 3 bedrooms, 2 full baths, a private home office and just over 2,000 square feet laid out the way people actually live. The curb appeal sets the tone: white brick, a stone arched entry and a covered front porch. Inside, wood-look flooring runs through the main living areas. The office sits right off the entry behind glass French doors, so working from home doesn’t mean working from the kitchen table. The kitchen is the real draw. Gray shaker cabinets, black hardware, herringbone tile backsplash, gas cooktop, built-in wall ovens and an oversized island topped with dark granite and bold white veining. Walk-in pantry too. It all opens to the dining area and family room, where a vertical shiplap accent wall gives the space some character. A drop zone with a built-in bench and hooks keeps things organized coming in from the garage, and the laundry room has green cabinetry and floating shelves. The primary suite is tucked at the back of the house with a deep green accent wall and brass sconces. Its bath has dual sinks, a soaking tub, a separate glass shower and a walk-in closet with room to spare. Two secondary bedrooms share the second full bath on the opposite side of the home. Out back you’ll find a covered patio and a big grassy yard with a wood fence and sprinkler system. Energy efficient features include a tankless water heater and zoned HVAC. Zoned to Crowley ISD, with quick access to Chisholm Trail Parkway for an easy drive to downtown Fort Worth, the Medical District and TCU. Shopping and dining along Sycamore School Road are minutes away

7745 Whisterwheel Way, Fort Worth

7800 Skylake Dr, Fort Worth
$480,000
4 Beds ⋅ 3 Baths ⋅ 21349488 MLS
Seller is offering $5,000 for buyer rate buy down or closing costs with acceptable offer! Welcome home to 7800 Skylake, in the highly desirable Lake Country Estates! Thoughtfully updated and designed for flexible living, this 4-bedroom, 3-bathroom residence blends modern upgrades with exceptional function. Step inside to an inviting floor plan highlighted by brand-new, custom vinyl plank flooring that combines designer aesthetic with outstanding durability, framed by fresh interior paint throughout. At the heart of the home, the light-filled kitchen comes equipped with brand-new appliances, generous counter space, and abundant cabinetry—ready for everyday meals or weekend hosting. Offering 2 dining options for easy entertaining. The large family room features a wood burning fireplace, a wet bar and additional build ins for more storage. A major feature of this layout is its flexibility: one of the four bedrooms functions seamlessly as a mother-in-law or multi-generational suite, complete with easy access to its own full bathroom for optimal privacy and comfort. The main bedroom with an adjacant bath offers 2 walk in closets and an updated walk in shower with a separate tub and his & her sinks. Outside, take advantage of the unbeatable location near Eagle Mountain Lake. Lake Country Estates boasts a fantastic voluntary HOA, offering residents affordable access to premium community perks including greenbelts, pickle ball and tennis courts, and waterfront access points with low yearly fees.

7800 Skylake Dr, Fort Worth

1522 Lee Ave, Fort Worth
$480,000
9 Beds ⋅ 8 Baths ⋅ 21222792 MLS
*READ SELLER'S DISCLOSURE CAREFULLY BEFORE SHOWING* Multi-Generational Living Opportunity in Fort Worth! This unique property offers an exceptional setup designed to accommodate extended family living with both privacy and shared space. The main residence features 2 bedrooms, 2 bathrooms, a spacious living area, and a generously sized kitchen ideal for gatherings and everyday living. In addition to the primary home, the property includes six separate living quarters, providing comfortable accommodations for multiple generations, guests, or long-term family members. Five of the living spaces offer 1 bedroom and 1 bathroom, while one unit features 2 bedrooms and 1 bathroom—creating flexibility for a variety of household needs.Situated just minutes from Downtown Fort Worth, this property is within walking distance to Marine Park and only a few blocks from the Historic Stockyards, offering convenient access to dining, entertainment, and community amenities in a well-established area. Information deemed reliable but not guaranteed. Buyer and buyer’s agent to verify all information.

1522 Lee Ave, Fort Worth

1100 Crest Breeze Dr, Fort Worth
$479,999
5 Beds ⋅ 4 Baths ⋅ 21354446 MLS
Welcome to this spacious 5-bedroom, 3.5-bath home situated on a corner lot in the highly sought-after Northwest ISD. Offering a functional layout with over two levels of living space, this home is designed to accommodate growing families, guests, and those who love to entertain. The main floor features a private home office, elegant formal dining room, and a bright breakfast area overlooking the open-concept kitchen and living room. The primary suite is conveniently located downstairs, providing a peaceful retreat with a spacious ensuite bath and walk-in closet. The kitchen offers abundant cabinetry, generous counter space, and a large walk-in pantry. Upstairs you'll find four additional bedrooms, two full bathrooms, and a versatile second living area and or game room. One upstairs bedroom includes its own private ensuite bath, making it an ideal setup for guests, multigenerational living, or a private teen suite. Step outside to enjoy the oversized backyard with an extended covered patio, offering plenty of room for entertaining, relaxing, or creating your own outdoor oasis. The corner lot provides additional yard space and added privacy. Conveniently located just minutes from shopping, dining, Alliance Town Center, major highways, and DFW Airport, this home is also within walking distance to highly rated Northwest ISD schools. Combining space, flexibility, and an unbeatable location, this home is ready to welcome its next owners.

1100 Crest Breeze Dr, Fort Worth

12209 Prudence Dr, Fort Worth
$479,900
4 Beds ⋅ 3 Baths ⋅ 21408185 MLS
Amazing brick & stone elevation 1 story American Legend home in the popular Wellington community. The home has 4 oversized bedrooms, 3 full baths, study, gourmet kitchen, & a backyard oasis. Hardwood floors in entry, family, kitchen, dining, study, & master bedroom. Fantastic split & open floorplan. Enter the home to 3 dramatic groin ceiling features thru the entry hallway with custom light fixtures. 3 bedrooms feature big walk-in closets. The oversized family room has dramatic cathedral ceilings & walls of windows for natural light, anchored with a decorative gas fireplace. Kitchen features a huge granite island with a full wood exterior for entertaining and dining, plentiful full-size cabinets, stainless-steel appliances, 5 burner cooktop & vent-hood. Granite countertops are accented with a subway tile backsplash. Kitchen has a large walk-in pantry. Dining area overlooks the backyard oasis & has a granite-top planning desk. Huge master bedroom with vaulted ceilings overlooking the pool. Master bathroom has stone countertops, generous cabinet space, double vanities, large garden tub, separate walk-in shower & a large closet. Step out to the backyard & be amazed with stamp concrete decking, large and extended covered patio, custom outdoor lighting, full outdoor kitchen & bar with full stainless-steel grill, 2 refrigerators & lots of counterspace for entertaining. A custom pergola, & extended patio are amazing for parties & gatherings. The saltwater heated spa & pool is adorned with stonework, water features, & provides the perfect outdoor venue with extra decking. Control the pool & spa with your app & remotes. Outdoors wired for 2 televisions & remote air cooler installed. Large 2 car garage features epoxy finished floors & built in cabinets. Wellington has a clubhouse, 2 community pools, bike, jogging & walking paths, stocked lakes, parks, playgrounds & green space. Located near major highways, shopping, dining, entertainment. Northwest ISD

12209 Prudence Dr, Fort Worth

4300 Stone Hollow Way, Fort Worth
$479,900
4 Beds ⋅ 3 Baths ⋅ 21404237 MLS
BEAUTIFULLY UPDATED & MOVE-IN READY. PRIME HEB ISD LOCATION! Discover exceptional comfort, style, and convenience in this beautifully updated 4-bedroom, 2.5-bath home featuring the highly desirable multi-level floor plan with the primary suite conveniently located downstairs, along with a dedicated home office or study. Situated in the coveted HEB ISD, this exceptional home offers an ideal blend of modern updates, functional design, and an unbeatable location—within walking distance of American Airlines Headquarters and just minutes from DFW International Airport. Thoughtfully refreshed from top to bottom, this move-in-ready residence showcases new quartz countertops, undermount sinks, fresh interior and exterior paint, new carpet, tile and luxury vinyl plank flooring, updated lighting and ceiling fans, and two brand-new HVAC systems. Enjoy added peace of mind with a brand-new lifetime roof and new garage door openers. The spacious primary suite offers a relaxing retreat, complete with a beautifully appointed ensuite bath featuring dual vanities, a luxurious Jacuzzi tub, and a separate newly updated shower. Additional highlights include vaulted ceilings, a cozy gas fireplace, and generous walk-in closets. Step outside to enjoy the fenced backyard, complete with a charming pergola—an inviting setting for outdoor entertaining, relaxing evenings, or weekend gatherings. A full sprinkler system adds convenience to outdoor maintenance. A rare opportunity to own a beautifully refreshed home with an exceptional floor plan, extensive improvements, and an outstanding location. Simply move in and enjoy!

4300 Stone Hollow Way, Fort Worth

12213 Beatrice Dr, Fort Worth
$479,900
4 Beds ⋅ 3 Baths ⋅ 21383029 MLS
What if the home you've been looking for came with a 3% interest rate? Not a temporary buydown. Not a promotional rate. An actual assumable mortgage at 3%, subject to qualification and lender approval. That's worth paying attention to. Welcome to 12213 Beatrice Drive in Haslet. This 4-bedroom, 3-bathroom home offers over 3,200 square feet of living space, and what I love about the layout is that every space has a purpose. A dedicated office when you need to focus. A game room and media room when it's time to unwind. A hidden playroom that's just plain fun. And a kitchen that opens into the heart of the home, exactly where everyone seems to end up anyway. You'll find soaring ceilings, beautiful hardwood floors, a floor-to-ceiling fireplace, and a downstairs primary suite that gives you some separation when you want it. There's even a second bedroom and full bath downstairs, which opens up some great options. Located on a cul-de-sac in Wellington, with neighborhood amenities and Northwest ISD, this is a home that offers flexibility for the way life actually happens. And here's what I really want you to consider: the right home matters, but so does what it costs you to live in it. That 3% assumable mortgage could make a meaningful difference in your monthly payment. Come take a look. We'll show you the home, walk you through the financing opportunity, and give you the information you need to decide if it makes sense for you. Mortgage assumption subject to lender approval, buyer qualification, existing loan terms, and available loan balance.

12213 Beatrice Dr, Fort Worth

129 S Roberts Cut Off Rd, Fort Worth
$479,900
6 Beds ⋅ 3 Baths ⋅ 21383968 MLS
Beautifully renovated single-story home in Fort Worth featuring 6 bedrooms, 3 full bathrooms, and approximately 2,033 sq ft of living space. This home has been extensively updated, including a beautifully remodeled kitchen and bathrooms with updated finishes throughout. The spacious and functional single-story layout offers plenty of room for entertaining, a home office, or flexible living arrangements. Situated on an approximately 0.221-acre lot with a covered porch, wood fencing, and central heating and air. Conveniently located near the heart of River Oaks, with easy access to local restaurants, shopping, parks, everyday conveniences, and major roadways. The home is currently fully furnished, and the furnishings are also available for purchase with the property, giving buyers the opportunity for a truly move-in-ready home. A must-see! Buyer and Buyer’s Agent are responsible for verifying all information provided, including but not limited to measurements, square footage, schools, taxes, utilities, and property features.

129 S Roberts Cut Off Rd, Fort Worth

6940 Bal Lake Dr, Fort Worth
$479,900
3 Beds ⋅ 2 Baths ⋅ 21367645 MLS
Welcome to your forever home in the highly sought-after Ridglea Hills neighborhood. This thoughtfully renovated property features a highly flexible layout specifically tailored for effortless family living and entertaining. The oversized front entry space easily transitions into a formal living area, large dining room, or a dedicated open-concept family zone. The functional kitchen opens directly into a secondary dining area and a warm family room anchored by a gas fireplace—perfect for a playroom or a cozy den to watch the kids. A separate bonus room easily transforms into a private home office, kids' crafting zone, or a convenient home fitness studio. The chef-inspired kitchen showcases soft-close cabinetry, striking arabesque tile backsplashes, granite countertops, and premium stainless-steel appliances accented by contemporary gold tones. Primary retreat features two generous walk-in closets and a magazine-worthy en-suite bathroom complete with a custom glass-tile shower, double vanity, and modern LED backlit mirrors. Bright secondary bedrooms flank a beautifully updated hall bathroom, with one bedroom boasting its own double walk-in closets for maximum storage. A fully gated and fenced backyard offers space for various activities, highlighted by a pergola-covered patio for weekend gatherings. Includes a massive 20x16 storage building, an attached carport, and unique, separated garage bays that offer the ultimate flexibility for a workshop, home gym, or extra vehicle storage. Move-in ready with brand-new insulation, durable, continuous vinyl wood flooring through all main living spaces, and abundant storage throughout. Enjoy seamless daily routines with quick access to Highway 183 and Vickery Boulevard, placing premier local retail, dining, and family entertainment right at your fingertips. Commuters will love the convenient 12-minute drive to the Texas Christian University campus. ALSO AVAILABLE FOR LEASE.

6940 Bal Lake Dr, Fort Worth

7501 Amhurst Circle Ft, Fort Worth
$479,499
4 Beds ⋅ 3 Baths ⋅ 21282612 MLS
Saltwater pool. Standalone hot tub. Private backyard. Tucked into a quiet cul-de-sac in Quail Ridge Estates, this home was built for enjoying Texas summers. Located near Trinity Valley, Fort Worth Academy, and Southwest Christian, this southwest Fort Worth home stands out for its private backyard setting and outdoor living spaces. The backyard features a saltwater pool, standalone hot tub, covered patio with fans, built-in speakers, natural gas heater, outdoor TV setup, and mature landscaping that creates a sense of privacy rarely found this close to some of Fort Worth’s most sought-after private schools. Situated on an elevated corner lot, the property also offers rear-entry garage access behind an automatic gated driveway, a grand two-story entry, and a flexible floorplan designed for everyday living and entertaining. Inside you’ll find a formal dining room, breakfast nook overlooking the pool, and a bonus room that works well as a media room, office, den, or additional living area. The kitchen features granite countertops, stacked double ovens, natural gas cooking, Bosch dishwasher, low-profile microwave with built-in vent, updated sink and faucet, and wraparound bar seating around the angled island. The primary suite offers dual closet spaces, a soaking tub, and separate glass-enclosed shower. Additional storage includes a deep under-stair closet, attic storage above the garage, and a laundry room with sink, storage, and built-in hamper chute connected to the primary bedroom. Major updates include a 2024 roof, exterior paint, gutters, HVAC improvements, tankless water heater, smart sprinkler system, MyQ garage motor, smart exterior lighting, smart gate access, wired alarm system, and Ring floodlight cameras. Convenient access to Chisholm Trail Parkway provides quick access across Fort Worth while maintaining a quiet neighborhood feel.

7501 Amhurst Circle Ft, Fort Worth

10724 Stanhope Dr, Fort Worth
$479,423
3 Beds ⋅ 3 Baths ⋅ 21420919 MLS
NEW! NEVER LIVED IN. Estimated completion December 2026. Bloomfield Homes' Caraway offers 3 bedrooms, 3 full baths, and a 2-car garage in a one-story design on a greenbelt lot in Hulen Trails. Movie nights get a room of their own here, with a dedicated media room behind double doors just off the main living space. The family room keeps the focus on gathering, anchored by a woodburning fireplace with a gas starter, ceiling-height surround, and cedar mantel. Laminate wood flooring connects the shared areas, while the open kitchen and breakfast area keep meals and conversation close. In the Deluxe Kitchen, 2 pendant lights highlight the island, with quartz counters providing preparation space beside a gas cooktop and separate electric oven. A walk-in pantry adds storage without crowding the work area. The breakfast area sits at the back with direct access to the covered patio, giving the greenbelt setting a place in the everyday layout. The primary suite occupies the rear corner, apart from the secondary rooms, and includes dual sinks, a garden tub, and a separate shower. Its walk-in closet connects directly to the laundry room. Near the front, Bedroom 2 has its own full bath and walk-in closet, while the third bedroom sits across the foyer beside another full bath. This arrangement gives each bedroom a nearby bath while keeping the center of the home open for shared use. Outside, a fully bricked covered porch and 8-foot front door establish the entry, with a porte cochere adding another architectural detail at the garage. The optional deepened garage adds extra space for storage or a workbench. A mud room connected to the garage rounds out the practical features. Visit Bloomfield Homes' Hulen Trails model to explore 10724 Stanhope Drive today!

10724 Stanhope Dr, Fort Worth

2600 W 7th St Unit 2644, Fort Worth
$479,000
2 Beds ⋅ 2 Baths ⋅ 21414656 MLS
Experience the perfect blend of history, luxury, and urban convenience at this stunning condominium in Montgomery Plaza. Nestled in Fort Worth’s vibrant West 7th Street Cultural District, this highly sought-after, walkable community puts premier dining, shopping, and entertainment just steps from your door. Enjoy the best of city living with a private dog park, and easy access to Trinity Park and the Trinity River trails—ideal for morning jogs, biking, or a scenic stroll. Perched on the desirable east side of the 6th floor, this exceptional two-bedroom, two-bath residence boasts breathtaking downtown views. The open-concept layout is designed for both style and functionality, featuring: A chef-inspired kitchen with upgraded finishes, granite countertops, and stainless-steel appliances, elegant custom woodwork and built-in cabinetry for extra storage, new tile and plush carpet flooring throughout, A spacious primary suite with an upgraded ensuite bath and a custom walk-in closet. This unit includes two deeded parking spaces (3091 & 3092) in the East Tower Garage. Montgomery Plaza offers resort-style amenities, including: Luxury rooftop pool with cabanas and a spa, Outdoor living & grilling areas, Putting green, Indoor lounge, media room, and fitness center, 24-hour concierge & secured access, Gated dog run area, daily public transit connecting Montgomery Plaza to downtown’s Cultural and Entertainment Districts, plus easy access to I-30, I-35, and 121, commuting is effortless. Discover the unparalleled lifestyle Montgomery Plaza has to offer—schedule your private tour today! Fridge, Washer, Dryer conveys.

2600 W 7th St Unit 2644, Fort Worth

4509 Timken Trl, Fort Worth
$479,000
5 Beds ⋅ 4 Baths ⋅ 21377985 MLS
Tucked away on a quiet cul-de-sac and backing to a greenbelt, this beautifully updated 5-bedroom, 3.5-bath home in Keller ISD offers an impressive combination of space, updates, and outdoor living. At the heart of the home is a completely remodeled kitchen featuring a large island, double ovens, gas cooktop, butler’s pantry, and plenty of space for gathering and entertaining. Wood-look vinyl plank flooring and fresh interior paint give the home a bright, updated feel. Generously sized secondary bedrooms provide plenty of flexibility, including one with its own private bath, and four of the five bedrooms feature walk-in closets for exceptional storage. Step outside to your own backyard retreat featuring an in-ground play pool, large yard, mature fig tree, storage shed, covered patio, and a private gate offering direct access to the greenbelt, trails, and creek beyond. Extensive recent improvements include a new roof in 2026 with a transferable lifetime warranty, two HVAC units replaced in 2024, two water heaters replaced in 2025, complete kitchen remodel in 2023, flooring in 2024, bathroom remodel in 2025, new pool pump and motor in 2025, and fresh interior paint in 2026. An extra-long driveway provides parking for up to four vehicles without blocking the sidewalk. With a pool, greenbelt access, cul-de-sac location, spacious layout, abundant storage, and major improvements already completed, this home offers a rare combination of indoor and outdoor space.

4509 Timken Trl, Fort Worth

5836 Eastland St, Fort Worth
$479,000
5 Beds ⋅ 6 Baths ⋅ 21385797 MLS
Welcome to the Valley Surprise Duplex, a turnkey residential income opportunity located just minutes from Downtown Fort Worth! Built in 2025, this thoughtfully designed duplex offers two spacious units with modern finishes and established rental income. One unit features 3 bedrooms and 2.5 bathrooms, while the second offers 2 bedrooms and 2.5 bathrooms. Both units feature open-concept living and kitchen areas, luxury vinyl plank flooring, granite countertops, soft-close cabinetry, stainless steel appliances, and convenient in-unit laundry. The property is fully fenced and offers security and privacy with an automatic gate for entry. The 2-bedroom unit is currently leased at $1,645 per month through June 30, 2027, providing immediate, dependable rental income. The 3-bedroom unit is currently being utilized for short-term contract stays through PadSplit, currently fully leased for $2,460 per month, offering additional income potential and flexibility for the next owner. This property is an excellent opportunity for investors looking to add a newer, low-maintenance multifamily property to their portfolio. It also offers future flexibility for an owner-occupant looking to house hack while generating income from the adjoining unit. With its modern construction, versatile unit mix, existing rental activity, and convenient Fort Worth location, this duplex is ready to start working for its next owner from day one!

5836 Eastland St, Fort Worth

9600 Cholla Cactus Trl, Fort Worth
$479,000
3 Beds ⋅ 2 Baths ⋅ 21379527 MLS
Immaculate single story home situated on one of the largest lots in Harmon Ranch located in North Fort Worth. The community features a community pool and playground all within a short walk from your front door. Offering a functional and spacious layout, this move-in-ready residence includes 3 bedrooms, 2 full baths, a formal dining room, and a dedicated home office. Architectural elegance welcomes you at the entry with lovely barrel ceiling accents, true hardwood floors leading into a light-filled living room with natural stone niches and a beautiful gas fireplace in the center of the living room. The kitchen showcases beautiful cabinetry, granite countertops, and a 6-burner gas range perfect for hosting. The private primary suite serves as a true retreat on the opposite side of the house from the other 2 guest rooms, complete with a large double shower featuring rainfall spray heads. Designed for both convenience and comfort, the home includes tankless water heaters and an attic elevator for easy storage access. Step outside to enjoy the expansive covered patio, a large grass area, beautifully landscaped, and fully enclosed by a recently installed 8-foot privacy fence for ultimate seclusion. A true 3-car garage with additional driveway parking provides plenty of space for family or guests. This exceptional property is move in ready!

9600 Cholla Cactus Trl, Fort Worth

1425 Evans Ave, Fort Worth
$479,000
4 Beds ⋅ 6 Baths ⋅ 21341525 MLS
Discover modern living in this beautifully built 2022 duplex located in the vibrant heart of Fort Worth, just minutes from Downtown, Magnolia Avenue, South Main Street, the Hospital District, TCU, and Dickies Arena. Tucked near the Historic Southside, this hidden gem offers a perfect blend of comfort and convenience. Both units have a bright and open layout featuring a stylish kitchen equipped with stainless steel appliances, granite countertops, a pantry, subway tile backsplash, and clear views into the dining and living areas. The main floor also features a half bath and a full-sized laundry room. Upstairs, you'll find a flexible loft space ideal for a home office or second living area, along with two generously sized bedrooms and two full bathrooms. The primary suite boasts a walk-in closet and private en-suite bath with a granite vanity and a stand-up shower. The home's neutral color palette creates a warm and welcoming feel throughout. Outside, you'll find a fenced backyard with an electric gate entrance, a covered patio, and two dedicated parking spaces per unit.

1425 Evans Ave, Fort Worth

11305 Bratton Blvd, Fort Worth
$479,000
4 Beds ⋅ 4 Baths ⋅ 21336099 MLS
Vaulted ceilings, abundant natural light and a welcoming fireplace give the Brent plan an inviting sense of space. New in Wellington, this 4-bedroom, 4-bath home will be completed in December 2026. Its open-concept layout connects a large living room to a spacious kitchen with an island, 36-inch 5-burner gas cooktop, built-in oven and microwave. Large windows brighten everyday living, while a pocket office provides a dedicated workspace. Walk-in closets offer practical storage, the primary bath features an oversized shower, and a covered patio creates room to relax outdoors. Wellington brings resort-style living to a vibrant, walkable master-planned community. Enjoy resort-style pools, walking trails, playgrounds and an amenity center, with shared spaces that encourage neighborhood connection and a sense of belonging. Convenient access to grocery stores, shopping, the airport and major employment centers keeps daily needs and destinations within reach. Award-winning Highland Homes pairs quality craftsmanship with exceptional value. This home includes Highland Homes Exclusive Builder Warranty with 1-2-6 coverage. Contact your Sales Counselor to explore personalization options, confirm the most current pricing and available incentives, and discuss options specific to this home, as selections may still be available depending on construction timing.

11305 Bratton Blvd, Fort Worth

1321 E Berry St St, Fort Worth
$477,900
20966444 MLS
For SALE, and open to TRADE offers. Building is currently occupied by tenants and operates as a church. Freestanding commercial building, with private dedicated parking, on busy road, and about 2.5 miles from TCU. Suitable for retail, offices, and other business that need a mix of large open areas and individual offices, multiple bathrooms, and the ability to segment the building according to a variety of needs. Move-In Ready. 7 HVAC systems, designed to support up to 80 people. Energy efficient LED lighting throughout. New TPO roof, upgraded electrical system, new main sewer line, new carpet (in half the building, the other half is stained concrete), and heavily insulated for energy efficiency. Custom-built stage, with a main hall that's 1100 sq ft. 2 bathrooms, each located on opposite ends of the building. One bathroom has a walk-in shower. Security cameras, and security system.

1321 E Berry St St, Fort Worth

Listings provided by North Texas Real Estate Information Systems (NTREIS). Listing data has been deemed reliable but is not guaranteed to be accurate by the MLS.

Last updated:

How much is your home worth?

Get instant property value now!