Refine Search
Sort by
3883 Turtle Creek Blvd Unit 1115, Dallas
$425,000
2 Beds ⋅ 2 Baths ⋅ 21414065 MLS
SEE ALSO TRANSACTION DESK for DataSheet and Photos. Spacious, open living. White-Box finish- ready for you to make it your own finish-out. Beautiful views, spacious balcony overlooking Highland Park and Turtle Creek to the north, and The Shops of Turtle Creek Village to the west. This unit has received an environmental inspection, been completely remediated, and comes with a completed report showing this unit to be free of mold or asbestos. Report is provided in the Transaction Desk folder in the listing. Unit 1115 is one of the larger, “non-combined” units in the building. The units ending with 15 are corner units with windows in two directions, north & west, inviting better lighting and more views. They are among the larger units at 1,337 sq ft. SEE ATTACHED DATA SHEET AND PHOTOS in Transaction Desk. This 2-bed, 2-bath unit provides 2 lvg spaces, a dining space, space for a good size kitchen, lots of storage space, walk-in closets in each bedroom, and each bedroom can fit a king sized bed without over-crowding & with side tables or drawers. This building offers a peaceful lifestyle amidst the beautiful, wooded Turtle Creek area. Expansive grounds with just enough topography to provide contrast to City life while literally living close to down town amidst Dallas’s premiere neighborhoods of Highland Park- just along the picturesque, winding Turtle Creek. Right next door is The Shops at Turtle Creek Village, best known for neighborhood convenience blending dining, retail, wellness, and social gathering spaces into a highly walkable Uptown adjacent environment. Restaurants, coffee shops, boutiques, salons, fitness spaces, and casual gathering spots allow visitors to move fluidly between errands, meals, and downtime.

3883 Turtle Creek Blvd Unit 1115, Dallas

6632 Lockheed Ave, Dallas
$1,425,000
5 Beds ⋅ 5 Baths ⋅ 21414246 MLS
Experience elevated living at this newly constructed custom residence by Marque Homes offering 4,497 sq ft of thoughtfully designed space. This 5 bed, 5 bath home blends timeless architecture with warm, textural interiors curated for everyday living and effortless entertaining. The main level features soaring ceilings and an open-concept living area anchored by a striking fireplace with micro-cement detailing. Expansive sliding doors fill the space with natural light and connect seamlessly to the covered patio and outdoor kitchen. The designer kitchen is both functional and stunning, complete with a large island, quartzite countertops, custom cabinetry, and high end appliances. A fully equipped butler’s pantry with sink and cabinetry provides additional prep space and storage, perfect for hosting. The primary suite is a private retreat with a soft, serene ambiance. The spa-inspired bathroom features a freestanding tub, walk-in shower, dual vanities, and a walk-in closet that connects to the laundry room. Also on the first floor is a secondary bedroom with full bath, ideal for guests or multigenerational living. Upstairs you’ll find three additional bedrooms and bathrooms, along with a spacious game room with a built-in wet bar and a dedicated media room complete with a projector, screen, floating shelves, and custom cabinetry designed for at-home entertainment. Additional highlights include an upstairs laundry space, wide-plank white oak floors, designer tile selections throughout, curated hardware, and contemporary exterior with clean lines and natural textures. Prime Dallas location with exceptional craftsmanship, refined details, and a thoughtfully designed layout. Minutes from UT Southwestern and the Medical District, offering added convenience for medical professionals.

6632 Lockheed Ave, Dallas

9030 Eustis Ave, Dallas
$1,450,000
3 Beds ⋅ 3 Baths ⋅ 21396660 MLS
The Little Forest Hills charm & character has been captured in this Craftsman beauty! From the moment you drive up, you'll know you're about to experience something special. Extensive landscaping leads to a gorgeous front porch with ash cathedral ceilings, new front doors, & rock siding that is so welcoming you'll want to stay there & soak in the ambiance. As you enter the double doors into the foyer you feel the warmth & comfort this home exudes. The vaulted ash ceilings with 2 skylights & oak hdwd floors lead you to the great room that will take your breath away. The floor to ceiling rock fireplace with gas logs leading to the ash wood cathedral ceilings anchors the space including a dining area & a TRUE CHEF'S KITCHEN featuring a 48 inch Duel Fuel Wolf Range, Wolf Ventilation System, Wolf Convection Steaming Oven, Wolf M Series Oven, Wolf Coffee Maker, Wolf Speed Oven, Asko commercial grade dishwasher, Sub Zero Refrigerator & Freezer, farm sink, chef's sink, custom cabinetry, incredible kitchen island with quartz countertops & a 16x6 pantry that is a dream come true! Adjacent to the kitchen is a wet bar with 2 Sub Zero wine fridges, & a Sub Zero icemaker. Primary suite has beautiful wood beamed ceilings; an ensuite bath & adjoins the closet and laundry room which leads to an outdoor shower. Guest bath has 2 sinks & a light up champagne bubble bathtub! So many extras & upgrades to list including a large den-game room, music room-office, new front & back doors, superior insulation, front & back outdoor living with the back deck also featuring ash wood cathedral ceilings, an outdoor kitchen with a Wolf Gas Grill, Wolf Warming Oven, sink, fridge, raised bed garden on an additional deck, separate rebuilt building ideal for office, game room, yoga studio, photographer-art studio etc. The best of both worlds for bikers, walkers, & joggers with Casa Linda Park a few feet from the house, White Rock Lake & The Dallas Arboretum a short distance through Little Forest Hills.

9030 Eustis Ave, Dallas

6551 Axton Ln, Dallas
$1,849,000
5 Beds ⋅ 5 Baths ⋅ 21413672 MLS
Experience exceptional new construction by Atlas Development in the highly sought-after Ridgewood Park neighborhood within Dallas' coveted 75214 zip code. Spanning 4,191 square feet with five bedrooms and five full bathrooms, this thoughtfully designed home blends timeless architecture with modern luxury and everyday functionality. The open-concept floor plan features a private study that can also serve as a fifth bedroom or home office, an elegant formal dining room, and an expansive living room anchored by a striking Taj Mahal quartzite fireplace. The beautifully designed kitchen features oversized Taj Mahal quartzite countertops, a spacious island, custom cabinetry, and premium finishes, creating the perfect setting for everyday living and effortless entertaining. The luxurious first-floor primary suite offers a spa-inspired bath and generous walk-in closet, while upstairs you'll find three additional bedrooms, three full bathrooms, a spacious media room, and a second laundry room—creating the ideal layout for families and guests alike. Step outside to your private backyard retreat featuring a resort-style pool, expansive covered patio, a fully equipped outdoor kitchen, and an inviting outdoor fireplace—perfect for year-round entertaining. Ideally located just minutes from White Rock Lake, residents enjoy easy access to miles of scenic walking and biking trails, kayaking, paddleboarding, parks, and year-round outdoor recreation. The home is also conveniently located near NorthPark Center, offering premier shopping, dining, and entertainment, along with neighborhood cafés, grocery stores, fitness studios, and some of East Dallas' most beloved restaurants. Combining exceptional craftsmanship with an unbeatable location, 6551 Axton Lane presents a rare opportunity to own an exceptional new construction home in one of East Dallas' most desirable neighborhoods.

6551 Axton Ln, Dallas

3950 Rochelle Dr, Dallas
$1,949,000
5 Beds ⋅ 6 Baths ⋅ 21413662 MLS
3950 Rochelle Dr., Dallas. New construction by award winning third generation builder, Chris Sandlin Homes, this warm modern residence pairs striking curb appeal with luminous, design forward interiors. A brick facade with black metal accents, dramatic up lighting and oversized steel black windows frames a wide drive and two car garage beneath a magnificent shade tree. Inside, a glassy front office overlooks the street, and a chic powder bath showcases geometric wallcovering, brass lighting and a marble topped vanity. The chef’s kitchen is a showpiece with ceiling height custom walnut cabinetry, a glass front display hutch, professional built in refrigerator and gas range, and a massive waterfall island in marble look stone with seating for five under sculptural pendants. A walk in pantry and an adjoining scullery and butler’s area add a sink, open shelving and a beverage fridge. The dining area is wrapped in floor to ceiling windows, while the great room centers on a dramatic book matched slab marble fireplace flanked by walnut cabinetry and floating shelves. Slide outdoors to a covered living porch fully outfitted for entertaining with a brick fireplace, built in grill, sink and under counter refrigerator, all overlooking a private, fenced yard. The first floor primary suite features a tray ceiling and restful views, its spa bath offers dual furniture style vanities with brass fixtures, pendant lighting, a freestanding soaking tub set in a blue tiled niche, an oversized shower and terrazzo style floors, plus a custom closet with extensive built ins and a center island. Upstairs, a generous game room includes a sleek wet bar with sink, mirrored tile backsplash and beverage refrigerator, perfect for movie nights. Five total bedrooms and 5.5 baths provide ensuite comfort for family and guests. Thoughtful finishes include wide plank light oak floors, designer lighting, black fans and brass hardware, completing this refined, move in ready home.

3950 Rochelle Dr, Dallas

8004 Sarahville Dr, Dallas
$1,395,000
5 Beds ⋅ 7 Baths ⋅ 21409104 MLS
Tucked on an oversized cul-de-sac in University Place, this highly customized 2019 Ashton Woods home offers over $200,000 in upgrades and a floor plan rarely found in the neighborhood: two primary suites, one on each level, plus a main-level casita, with 5 bedrooms, 5 full and 2 half baths and approx. 4,633 sq ft. The main-level primary suite features a walk-in shower, soaking tub, dual vanities and a large walk-in closet. Upstairs, the second primary suite has a walk-in shower, dual vanities, walk-in closet and new stackable laundry. The casita is ideal for guests or extended stays. The kitchen is the heart of the home, with an expansive island and breakfast bar, gas cooktop and side-by-side Sub-Zero refrigerator and freezer in custom cabinetry, opening to the living room with gas fireplace and HomePro surround sound. Upstairs, a game room and a dedicated media room with custom cabinetry and a beverage refrigerator make movie nights easy. Step outside to one of the most private backyards in University Place, with 8-ft privacy fencing, 20+ privacy trees and an extended patio under a remote-controlled louvered roof, plus a plumbed propane line and custom pool plans available. Hardwood floors, plantation shutters, shiplap entry and custom recessed lighting throughout. Two tankless water heaters, recently replaced whole-home water filtration, central vacuum, two laundry areas, security system and 3-car garage with storage racks and utility sink. All appliances convey. Enjoy the University Place community pool, amenity center with fitness, playground and dog park. Richardson ISD: Canyon Creek, Richardson North, J.J. Pearce (buyer to verify). Minutes to PGBT, US-75, the Tollway, UT Dallas and Legacy West.

8004 Sarahville Dr, Dallas

6363 Vanderbilt Ave, Dallas
$1,599,000
4 Beds ⋅ 4 Baths ⋅ 21410832 MLS
An exceptional opportunity in the heart of East Dallas! Situated on an expansive 50 x 220 lot, this spacious Tudor offers 3,886 square feet in the main home, plus approximately 400 additional square feet of renovated guest quarters above an oversized detached garage. With its generous lot size, versatile floor plan, and desirable location, this property offers a combination of space and flexibility that's hard to find. Inside, hardwood floors throughout, multiple living and entertaining areas, and a thoughtfully designed kitchen featuring a Sub-Zero refrigerator, Wolf gas cooktop, and dual Thermador ovens provide both comfort and functionality. A wet bar with wine cooler and ice maker makes entertaining effortless, while a downstairs guest bedroom adds convenience. The expansive backyard is designed for year-round enjoyment with a covered patio, outdoor fireplace, built-in gas grill, and plumbed gas heaters. Above the oversized garage, the renovated guest quarters feature a kitchenette and full bath, ideal for visitors, a private office, or additional flexible living space. The garage itself is equally impressive, featuring epoxy floors, professional storage systems, and a 220V outlet for EV charging. Additional highlights include 2026 HVAC systems and water heaters, offering peace of mind for the next owner. Move-in ready with the opportunity to personalize finishes over time, this home delivers exceptional space, functionality, and versatility. Ideally located near Lakewood Country Club, White Rock Lake, and the shopping and dining of Lakewood and Lower Greenville, and zoned to Mockingbird Elementary. A rare opportunity to enjoy an oversized lot, substantial living space, and separate guest accommodations in one of Dallas' most desirable neighborhoods.

6363 Vanderbilt Ave, Dallas

2010 Mcmillan Ave, Dallas
$2,250,000
4 Beds ⋅ 5 Baths ⋅ 21407108 MLS
Custom-designed and built by A.GRUPPO Architects for its current owner, 2010 McMillan is a distinctive architectural residence in Dallas’s coveted M-Streets area, blending gallery-inspired interiors, resort-style outdoor living, and exceptional entertaining spaces. Ideally situated between Lower Greenville and the anticipated 2027 transformation of Upper Henderson Avenue, this one-of-a-kind home offers a sophisticated take on modern East Dallas living.Smooth white walls, clean architectural lines, integrated art-hanging rails, and a customizable Control4 lighting system create the atmosphere of a private art gallery. The home’s signature C-shaped floor plan surrounds a resort-style pool courtyard, complemented by an outdoor kitchen featuring Aspire by Hestan cabinetry, gas grill, refrigerator, and double burner.4 distinct living areas provide remarkable versatility. The front living room flows into the kitchen and dining area, with a cozy study nearby. The chef’s kitchen features an expansive island, abundant cabinetry, Bosch refrigeration and dishwasher appliances, and a Thermador Professional Series gas range and oven. A spacious bar and great room anchor the home’s entertaining spaces, while a dramatic two-story studio at the rear offers endless possibilities for creative pursuits, work, fitness, or large gatherings.Upstairs, the generous primary suite opens to a private covered balcony with a fireplace and beautiful views overlooking the pool. The primary bath features dramatic vaulted ceilings and luxurious appointments. Two additional bedrooms share a Jack-and-Jill bath, while the studio’s loft-style bedroom, affectionately known as the “Moroccan Room,” adds a unique touch.Architecturally striking and thoughtfully designed, a rare opportunity to experience artful living, exceptional flexibility, and effortless entertaining.

2010 Mcmillan Ave, Dallas

320 E 5th St, Dallas
$1,950,000
7 Beds ⋅ 4 Baths ⋅ 21406713 MLS
A Century-Old, Award-Winning Architectural Beauty. A Dallas Historic Estate. An extraordinary 1925 Arts and Crafts estate across from Lake Cliff Park, and a recipient of the 2025 Dallas Preservation Award. Set on approximately 0.35 gated acres, this beautifully preserved residence showcases original hardwood floors, historic windows, intricate millwork, fireplaces, built-ins, period lighting, gracious gathering rooms, and wraparound porches with extraordinary evening downtown Dallas skyline views. The restoration thoughtfully blends historic character with modern infrastructure, including updated electrical, plumbing, and sewer systems; a premium 100-year roof; whole-home water filtration; and advanced air purification. The private grounds feature a swimming pool, spa, pool bath, outdoor kitchen, generous parking, separate garage apartment(493 sq ft with full kitchen), and a rare full walkout basement. Originally built by William Frank Rogers, official photographer of the Texas Electric Railway, it has been owned by only three families. Minutes from Bishop Arts and downtown Dallas.

320 E 5th St, Dallas

13666 Peyton Dr, Dallas
$950,000
5 Beds ⋅ 4 Baths ⋅ 21406293 MLS
PRICE IMPROVEMENT!! A sweeping circular drive sets the stage for this extraordinary Dallas retreat, where grand scale, refined design, and inviting comfort come together with effortless sophistication. The open floor plan flows through multiple living and dining spaces, offering an exceptional backdrop for both relaxed everyday living and unforgettable entertaining. At the heart of the home, the fully remodeled kitchen is a true showpiece, featuring custom cabinetry, gorgeous designer finishes, premium countertops, and high-end Viking appliances. The private primary suite feels like a secluded sanctuary, complemented by a completely remodeled bathroom with elegant fixtures, luxurious materials, and a serene spa-inspired atmosphere. A thoughtfully designed custom laundry room brings beauty, organization, and function to everyday routines. Outside, the backyard unfolds into a spectacular private oasis. An expansive deck provides generous space for dining, lounging, and entertaining, while a beautifully covered outdoor area with a striking stone fireplace create an enchanting setting for gathering throughout the year. The large swimming pool completes this remarkable resort-inspired setting. Privacy fencing surrounds the grounds, and an electric gate opens to extensive rear parking with a garage and carport. Multiple accessory buildings offer exceptional storage and flexible space for a workshop, studio, hobbies, or collections. Elegant yet comfortable, impressive yet welcoming, this one-of-a-kind property is designed for living beautifully.

13666 Peyton Dr, Dallas

8616 Turtle Creek Blvd Unit 214, Dallas
$625,000
2 Beds ⋅ 3 Baths ⋅ 21407493 MLS
Beautifully renovated 1,949-square-foot residence at The Sorrento, offering sophisticated Preston Hollow living with an exceptional floor plan and deluxe on-site amenities. Renovated in 2022–2023, this spacious home features two generously sized primary suites, each with an en-suite bath, a half bath, and a versatile bonus room ideal as an office, den, media room, or third bedroom. The open and inviting floor plan provides wonderful flow between the living room, dining area, and kitchen, making the home equally suited for everyday living or formal entertaining. A double-sided fireplace anchors the living spaces and has been enhanced with a new stone surround. The kitchen features granite countertops, cabinetry that has been freshly painted, and a new beverage cooler. Recent updates include new white oak hardwood flooring, garden patios, new door hardware, new toilets, a freestanding sink and mirror in the half-bath, custom shelving in the bedrooms, built-in dressers in the primary bedroom closets, and new cabinetry in the bonus room. Two new water heaters add further convenience and peace of mind. Two private patios overlook the beautifully landscaped garden and pool area, creating inviting outdoor spaces for morning coffee or cocktails and quiet conversations in the evenings. The residence also includes three assigned parking spaces in a secure, gated parking area. The Sorrento provides a premium full-service lifestyle with secure coded building entry, concierge service, an infinity-edge community pool, state-of-the-art fitness center, residents' coffee room, and rooftop deck offering views of Preston Hollow and downtown Dallas. Monthly HOA dues include water, trash, and gas. An exceptional combination of generous living space, thoughtful renovations, flexible accommodations, private outdoor areas, abundant parking, and outstanding amenities in a highly desirable Dallas location.

8616 Turtle Creek Blvd Unit 214, Dallas

807 N Tyler St, Dallas
$750,000
3 Beds ⋅ 2 Baths ⋅ 21401653 MLS
Open Sun 2-4pm. Rarely does an opportunity of this scale emerge in the heart of North Oak Cliff. This 1925 Craftsman offers an expansive footprint with the perfect blend of modern updates and room to still personalize this piece of history situated on a nearly .5 acre double lot just one block from the vibrant TyPo district and Kidd Springs Park. The home spans over 2,800sf of living space anchored by stunning, reclaimed antique heart pine flooring with a layout that is both generous and versatile, featuring two spacious bedrooms with walk in closets, a third bedroom with walls of windows and multiple built-ins that works as a guest suite or a home office, two updated bathrooms, two dining spaces, and two distinct living areas. The chef's kitchen, with its commercial range, steam oven, wine fridge, and extended island is an entertainer's dream. An additional 342sf sunroom serves as a bright, tranquil retreat, perfect for morning coffee or a quiet afternoon read. The massive corner lot makes entertaining or escaping the day a breeze with a sparkling pool, full outdoor kitchen, and plenty of room to garden or build an ADU. Location is everything here, as the property sits just minutes from boutique shopping and dining in Bishop Arts, is walkable to the Coombs Creek Trail, and offers effortless highway access and a straightforward surface-street commute to Downtown Dallas, the Design District, and the Medical District. Priced $300k below tax value, this property represents an exceptional value in today’s market and is priced to sell as is.

807 N Tyler St, Dallas

4312 Pomona Rd, Dallas
$7,699,000
6 Beds ⋅ 8 Baths ⋅ 21374063 MLS
Sophisticated luxury mixed with exceptional design located in Bluffview. 6,977SF of refined luxury living on nearly half an acre. Custom built in 2022, this 6-bedroom, 6.2-bath home features a gorgeous double vaulted entry, 11-foot ceilings, white oak floors, and a striking architectural design throughout. Chef’s kitchen pairs a stunning waterfall island with thoughtful custom cabinetry, Sub-Zero and Wolf appliances, dual dishwashers and oversized walk-in pantry with secondary refrigeration. A temperature-controlled walk-in wine room provides an exceptional setting for wine storage and collection. A separate custom wet bar, finished with brass detailing, ice maker, beverage drawers and full-height wine refrigeration, sets the stage for effortless entertaining. Outside, a resort-style oasis awaits with a stunning heated pool and spa with in-floor cleaning system, Lynx-equipped summer kitchen, linear fireplace, gas fire pit, and expansive covered living and dining areas finished with Lueder stone and recessed heaters. Serene primary suite retreat with cathedral ceilings, floor-to-ceiling fireplace, and direct patio access. The spa-like bath features seamless Neolith, white oak cabinetry, and an impressive two-story custom closet with direct access to a private laundry room. Generous secondary spaces offer exceptional flexibility, including private office, main-level flex space, en-suite guest rooms, upstairs playroom, and a second oversized laundry room. A gated motor court leads to three garage spaces, including a detached garage with private guest quarters above featuring a bedroom, full bath, and walk-in closet, ideal for extended-stay guests or an au pair. Behind the scenes, the home is equally sophisticated, with a temperature-controlled AV room, hidden keypad-entry security room, whole-house generator, and integrated smart-home technology. 4312 Pomona presents a rare combination of exceptional design, functional luxury, privacy, scale, and livability.

4312 Pomona Rd, Dallas

1747 Leonard St Unit 2801, Dallas
$14,900,000
2 Beds ⋅ 4 Baths ⋅ 21393301 MLS
It is a home unlike any other. Atop HALL Arts Penthouse brings together architecture, interiors, art and landscape in a singular expression of contemporary Dallas living. Designed by the renowned Abeyta Architecture Studio and crafted by Allgood Pfannenstiel, the residence occupies the top of the 28-story tower, where warm woods, sculptural forms, refined metals and tactile materials create spaces that feel sophisticated yet remarkably livable. The interiors add another layer to the story. New York–based interior designer Neal Thomas designed and furnished the penthouse interiors and curated its art collection, creating custom furniture and lighting specifically for the residence alongside carefully sourced vintage pieces and objects. Here, Thomas brilliantly demonstrates how the interiors can feel less decorated than collected over time. Natural light is part of the design itself. Expansive glass frames the Dallas skyline, while the home’s restrained material palette shifts subtly throughout the day — everywhere from the intimate dining area to the serene primary suite. The architecture reaches its most dramatic expression outdoors. An expansive terrace by award winning landscape architecture firm Hocker extends the residence into the sky, with a private swimming pool, trellis-covered lounge and sleek firepit — all making for an unexpected urban oasis above the city. Beyond the residence, homeowners enjoy the services and amenities of HALL Arts Residences, including 24-7 valet and concierge, house car, wine-focused dining room, fitness center, alfresco putting green and access to the adjacent HALL Arts Hotel — all within the Dallas Arts District and the Texas Stock Exchange.

1747 Leonard St Unit 2801, Dallas

18240 Midway Rd Unit 1602, Dallas
$250,000
3 Beds ⋅ 3 Baths ⋅ 21405380 MLS
A welcoming entry opens to a two-story layout with wood flooring, a staircase to the upper level, and an open main living space. The living area features a gas-log fireplace with glass doors, recessed lighting, a ceiling fan, and architectural ceiling detail, while an adjoining dining area offers a defined space for meals and entertaining. The kitchen is arranged around a large center island with granite countertops, abundant white cabinetry, and tile backsplash, with a layout that keeps it connected to the surrounding living areas. A separate laundry room provides additional built-in cabinetry. Upstairs, the spacious primary bedroom features a vaulted ceiling and ceiling fan, along with an en suite bath offering a double vanity, a separate soaking tub and glass-enclosed shower, and a generously sized closet with extensive shelving. Additional bedrooms provide flexibility for sleeping, office, or hobby space, and a secondary full bath serves the upper level. Outside, a private fenced patio with pavers and a wood pergola creates an inviting spot for outdoor seating or dining. An attached two-car garage adds convenient parking and storage. La Buena Vida community amenities include a pool, tennis court, clubhouse, and fitness center. Conveniently positioned near the Dallas North Tollway and President George Bush Turnpike, the location provides access to Addison-area dining, shopping, and entertainment, along with nearby outdoor destinations including Winnwood Park, White Rock Creek Trail, and Addison’s network of parks and trails.

18240 Midway Rd Unit 1602, Dallas

7500 Kaywood Dr, Dallas
$1,600,000
5 Beds ⋅ 7 Baths ⋅ 21404961 MLS
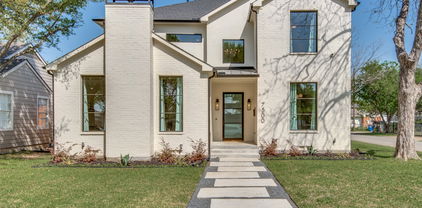
Welcome to 7500 Kaywood Drive, a beautifully designed 5-bedroom, 5.5-bathroom home offering an open, light-filled layout and exceptional everyday comfort. The spacious interior features two living areas, a dedicated study, and a media room, providing plenty of space for both entertaining and relaxing. The stunning primary suite is a true retreat, complete with a beautiful spa-like primary bath designed for relaxation. Energy-efficient features include foam insulation, Quaker windows, and tankless water heaters, adding comfort and efficiency throughout the home. Step outside to enjoy the private pool and inviting outdoor space. Ideally located near shopping, dining, parks, and major Dallas roadways, this home offers a wonderful combination of luxury, functionality, and convenience.

7500 Kaywood Dr, Dallas

11318 Dinsdale Dr, Dallas
$705,000
4 Beds ⋅ 4 Baths ⋅ 21402863 MLS
Seller offering 5,000.00 towards closing cost with acceptable offer. Beautiful Wyrick Estates home in gated community. Very active HOA hosting different activities throughout the year. Gorgeous hand scraped hardwood floors welcome you into the home. The well-appointed chef's kitchen is complete with gas cooktop, granite countertops, double ovens, walk in-pantry, large island and wine fridge. Kitchen is open to the living room. The spacious primary suite is located downstairs along with an additional bedroom and full bath for your convenience. This home is complemented with two gas fireplaces. The first is located in the living room. The second is located in your year-round oasis patio where you will enjoy cozy nights watching your favorite sports team alongside a warm fire. Upstairs you will find two additional bedrooms and baths along with a huge flex space which can be used as a theatre room, exercise space, the possibilities are endless. Updates include 2017 hurricane proof patio shutters, 2018 gas logs in patio fireplace. 2019 Roof, French drains, 2021 wood fencing to the left, 2024 Lennox HVAC downstairs, front landscaping, garage opener with My Q system, 2025 Lennox HVAC upstairs, all ducts cleaned, 2026 fence facing patio. Surround sound downstairs.

11318 Dinsdale Dr, Dallas

1918 Olive St Unit 3901, Dallas
$6,995,000
2 Beds ⋅ 3 Baths ⋅ 21399247 MLS
Enjoy magnificent sunrises and sunsets from this stunning 39th floor home in iconic Museum Tower. Unparalleled panoramic views capture the dramatic skylines and landmarks of both Uptown and Downtown Dallas. This rare home occupies a spacious half floor with 10’ ceilings throughout and private elevator access into the home. Custom, luxurious finishes include walnut hardwood floors by French Brown, Phillip Jeffries wallpapers, Waterworks fixtures, Bardiglio and Palisandro marbles, and Blue Iceberg calcite. Kitchen features Gaggenau appliances including microwave, warming drawer, double ovens, separate steam oven, dual dishwashers, refrigerator-freezer, and wine refrigeration. Lutron HomeWorks lighting and automated shades. Control 4 media system and climate control throughout. Ideal location overlooking beautiful Klyde Warren Park, the Pritzker Prize-winning architecture of Dallas Arts District’s performance venues and museums, and numerous restaurants. Available fully furnished.

1918 Olive St Unit 3901, Dallas

1934 Leath St, Dallas
$849,000
4 Beds ⋅ 4 Baths ⋅ 21370102 MLS
Soaring cathedral ceilings & beautifully tailored interiors define this striking West Dallas new construction by Barewire Builds! Rich in architectural character, the home pairs the timeless elegance of classic wainscoting with built in features that bring depth & distinction to its proportions. Open living spaces flow seamlessly into the kitchen, offering an impressive setting for entertaining with the warmth to make quiet evenings feel just as special. At the heart of the home, the chef’s kitchen showcases natural stone countertops, a commercial grade gas range, built in refrigerator & double ovens, creating a polished backdrop for everything from intimate dinners to memorable celebrations. An inviting eat in area keeps everyday dining connected, while a walk in pantry places ingredients & serving essentials close at hand. A downstairs den introduces a more intimate setting, equally suited to a private study, refined lounge or personal retreat. Upstairs, the primary suite offers a gracious escape, complete with a walk in closet & an ensuite bath where built in cabinetry & shower body sprays elevate the daily ritual. Secondary bedrooms also occupy the upper level, preserving a distinct separation between the home’s gathering spaces & private quarters. Conveniently positioned near the bedrooms, the upstairs laundry room brings ease to everyday routines. Smart home technology, security prewiring & wiring for sound & data complement the home’s architectural appeal with modern functionality. Outdoors, a gas grill sets the stage for weekend cookouts & alfresco entertaining, while the deck invites morning coffee, relaxed conversation & evenings beneath the open sky. With no HOA, this distinctive residence offers the fresh appeal of new construction, the presence of timeless detailing & the comfort of spaces designed to be enjoyed. Estimated completion November 2026. Secure your place in this exceptional Barewire Builds residence before the finishing touches are complete!

1934 Leath St, Dallas

8616 Turtle Creek Blvd Unit 323, Dallas
$435,000
2 Beds ⋅ 3 Baths ⋅ 21395554 MLS
Welcome home to The Sorrento, Preston Hollow's premier mid-rise, where refined living on Turtle Creek Boulevard meets the ease of a true lock-and-leave lifestyle. Set on the third floor, this residence has been thoughtfully updated and is ready to enjoy. Rich wood floors set a warm, elegant tone throughout. A split-bedroom layout offers privacy, with each bedroom enjoying its own ensuite bath. The completely remodeled bathrooms bring a fresh, spa-inspired feel. California Closets add custom organization, while upgraded door hardware adds polish. A smart thermostat keeps comfort at your fingertips, whether you're across town or across the country. Life at The Sorrento feels like a private resort. Relax by the infinity pool, gather at the outdoor cooking area and fire pit, or start your morning at the coffee bar. Unwind in the reading room, host in the meeting room, or stay active in the gym. At sunset, head to the fifth-floor sky terrace for stunning skyline views. Attentive concierge service and two deeded parking spaces in a secure parking garage complete the picture. Just minutes from the boutiques and dining of Preston Center and world-class shopping at NorthPark Center, with quick access to the Dallas North Tollway, Love Field, the Park Cities, Highland Park, and Uptown. This is Preston Hollow living without the upkeep. Lock the door and go.

8616 Turtle Creek Blvd Unit 323, Dallas

4650 Christopher Pl, Dallas
$1,550,000
2 Beds ⋅ 3 Baths ⋅ 21400382 MLS
Chic mid-century modern townhome in gated Christopher Place, one block from Katy Trail on Turtle Creek with private creekside park. Rarely available, this 1960s residence underwent a meticulous four-year professional restoration highlighting its original architecture and brickwork, complemented by hand-poured white terrazzo floors, bespoke doors and fixtures, art-focused walls and lighting. A dramatic 21-foot skylight crowns open-air dining room, while expansive windows and 17-foot ceilings fill twin living areas with natural light and private patioed garden views. Original two-story solid-brick fireplace with gas option anchors sunken seating area that includes built-in media cabinets and new fiber cable. Lots of storage! Large open kitchen features custom Downsview cabinetry, quartz surfaces, Bosch dual ovens and gas cooktop with new stainless steel KitchenAid double-door fridge. Powder bath includes top-of-the-line, in-wall, Geberit fixture and bespoke sconces with heavy white Carrera marble slab counter and backsplash. Two upstairs suites with ensuite baths include French Brown teak floors, custom cabinetry and TOTO fixtures. Large primary suite offers four sizable custom closets and serene European marble bath with new skylights, a cedar-paneled hot rock sauna room, cast-iron garden tub, separate glass-enclosed shower and 90” floating double vanity. Bath overlooks lighted garden with mature oak and crape myrtle trees, and night-blooming jasmine. Meticulously kept as a pied-à-terre---offering a rare opportunity for authentic mid-century architecture with Dallas' best amenities at your doorstep. Thoughtfully curated, with elevated finishes, versatile spaces, and indoor-outdoor living. Walk, run, bike and entertain in Uptown’s coveted Turtle Creek corridor.

4650 Christopher Pl, Dallas

5810 Llano Ave, Dallas
$1,199,000
4 Beds ⋅ 4 Baths ⋅ 21384694 MLS
Classic Tudor architecture meets a beautifully livable floor plan in the distinctive Belmont Addition, putting you just steps from the vibrant dining and entertainment of Greenville Avenue. Thoughtful upgrades abound, with rich hardwood floors, exquisite moldings, exaggerated ceiling heights, and abundant natural light from the many windows. The chef-inspired kitchen features gleaming stainless Wolf-brand appliances, rich stain-grade cabinetry, and granite countertops, plus a butler's pantry and hardwood floors that flow seamlessly throughout the home. The primary bedroom is conveniently located on the first floor and offers a bath and a spacious walk-in closet. The second living area upstairs offers even more space to unwind and could be a fifth bedroom. Each of the three additional bedrooms has a large closet. The home offers plenty of storage, including several attic cavities. Enjoy modern conveniences like a tankless hot water system, cozy gas logs, a spacious first-floor laundry room, and abundant storage with walk-in closets. The open-concept design invites natural light and creates an airy, welcoming atmosphere. Step outside to an expansive covered patio with a built-in outdoor kitchen and a sprawling yard with beautiful perennial gardens, ideal for both quiet relaxation and lively gatherings. A stunning home in a sought-after neighborhood.

5810 Llano Ave, Dallas

2200 Victory Ave Unit 2701, Dallas
$4,999,999
3 Beds ⋅ 5 Baths ⋅ 21374778 MLS
Perched on the 27th floor in the heart of Victory Park, this 4,857-square-foot, two-story penthouse commands unobstructed, 180-degree views of downtown Dallas and the Margaret Hunt Hill Bridge — a vantage point no future development can touch given the building's prime position in the district. Designed with impeccable craftsmanship by Chad Dorsey, interiors by Emily Summers, and building architecture by Philippe Starck, the residence is a rare blend of elegance, sophistication, and pure livability. Four private terraces — over 5,000 square feet combined, landscaped by David Hocker — extend the living space outdoors, complete with an outdoor kitchen, and dining areas built for everything from quiet mornings to large gatherings. Inside, the finish-out is uncompromising: a Bulthaup kitchen with Miele appliances, expansive wine storage, Poliform and walk-in closets, spa baths, a private screening room, and drop-down shades throughout. The residence includes a private two-car garage plus two additional parking spaces. Residents also enjoy the building's signature amenities: a 5th-floor pool terrace with a 130-foot saline infinity pool, separate spa, lounge with coffee bar, guest suite, fitness center, and conference center — backed by concierge service, valet parking, package delivery, and 24-hour security. Walk Score: 93.

2200 Victory Ave Unit 2701, Dallas

3733 Clover Ln, Dallas
$1,720,000
5 Beds ⋅ 6 Baths ⋅ 21396727 MLS
Thoughtfully designed custom home in the heart of Midway Hollow, blending warm modern European style with everyday comfort and function. A dramatic stone accent wall greets you at the entry, setting the tone for a home finished with elegant marble and wood flooring, exposed beam details, and designer lighting throughout. The floor plan is built for real life, with a dedicated office, a downstairs primary suite, and a full guest suite on the main level. At the heart of the home, the kitchen showcases leathered Taj Mahal quartzite countertops, custom cabinetry, an oversized island, and a full butler's pantry. The primary suite is a true retreat, with vaulted ceilings and a spa- inspired bath featuring a soaking tub, walk-in shower, dual vanities, and a generous closet. Upstairs, three additional bedrooms each offer an ensuite bath and walk-in closet, joined by a game room made for entertaining. A dedicated exercise room with sauna rounds out the wellness amenities. Outside, the covered patio features a motorized bug screen for comfortable indoor-outdoor living year-round. Set on one of the widest and quietest streets in Midway Hollow, the home is just minutes from Love Field, Central Market, NorthPark, and Dallas' top private schools.

3733 Clover Ln, Dallas

9431 Hobart St, Dallas
$1,150,000
4 Beds ⋅ 2 Baths ⋅ 21392649 MLS
In the Peninsula neighborhood near White Rock Lake, a flagstone walk leads past mature shade trees to a pergola swing and a front door of wrought iron and glass. Inside, dark-stained timber beams run the length of the main living spaces above hardwood floors, and a fresh coat of white throughout lets them do the talking. The owners renovated with a designer's eye, and the kitchen shows it first. Cabinetry was reinvigorated to a soft gray-white, a new backsplash brightens the walls, and added lighting above the cabinets lifts the room after sunset. An oversized granite island holds the center, with a gas cooktop, double wall ovens, and glass pendants, built as much for a slow Sunday breakfast as for a full table. Every chandelier and fixture was replaced to speak to the next, from the brass piece over the dining table to new art lighting in the living room, where a stacked stone fireplace sits beside French doors to the courtyard. The primary bedroom carries the beams through, with lit built-in shelving, a new ceiling fan, and its large picture windows to the yard. In the bath, a solid shower wall was cut down to open the room while keeping privacy, a glass-free choice that lets the skylit soaking tub breathe. The secondary bath refreshed with large vanity and new countertops. Nearby, a home office with a built-in desk and floating shelves looks out onto the garden. Behind a black horizontal-slat fence, the deck becomes an outdoor room, with a gas fire pit, a working grill connection, and landscape lighting after dark. The work that never photographs got the same care: a new impact-resistant roof, two new inverter AC systems with an ERV and HEPA filtration, professional crawl space renovation, a transferable foundation warranty, and new screens on every window. White Rock Lake and its trail are minutes away, Lakewood a short drive. Evenings here end under the trees, the fire still going.

9431 Hobart St, Dallas

6215 Norway Rd, Dallas
$4,350,000
5 Beds ⋅ 7 Baths ⋅ 21396031 MLS
This innovative interpretation of the classic Craftsman home at 6215 Norway carries an air of the resort lifestyle of the Hamptons or Seaside, Florida. Chosen for the AIA Dallas Home Tour in 2023, it is one of only a handful of homes with a private access gate to the St. Mark’s campus. The convenience and privacy this location offers are truly exceptional. Designed by architect Michael Malone and built by Manning Snelling, the 6,886 square foot, 5 bedroom, 6.1 bathroom residence is set on an extra-deep 100 x 200 lot. Malone drew inspiration from C.F.A. Voysey, and Frank Lloyd Wright to create this timeless look. Thick tapered columns, and the large gabled front porch, create an immediate sense of invitation. A blue frieze line of tile at the top of the offers a memorable design element. An environmentally sound home, each major interior space has a corresponding exterior area, allowing for a continuous flow of light. A uniform set of finishes, including Carrera marble and white oak floors, is used throughout the house. Traditional and modern elements are beautifully balanced. Classic open living and dining rooms offer a unique twist, a grid pattern as a unifying design motif. The decorative grid paneling continues in the two-story family room, where a butler’s pantry and a wine room are tucked behind the open-plan kitchen. The primary wing ceiling extends the grid pattern in a streamlined industrial touch, with French doors opening to the pool. The principal bathroom is wrapped in marble with a large shower and a vessel tub. Upstairs are four generously sized ensuite bedrooms – two that offer incredible panoramic views onto St. Mark’s campus. A playroom and exercise room complete the upstairs. With 1,200 square feet of outdoor living space, featuring a covered patio with a fireplace and grill station, a large grassy area, and a pool and spa, this is an ideal environment for both daily living and entertaining. A 3-car garage with room for lifts completes the home.

6215 Norway Rd, Dallas

5840 Charlestown Dr, Dallas
$3,395,000
5 Beds ⋅ 6 Baths ⋅ 21395510 MLS
Stunning new construction completed in September 2026 in sought-after Melshire Estates, 5840 Charlestown pairs sophisticated transitional design with exceptional craftsmanship and effortless livability. A dramatic entry opens to a private study and elegant dining room, while the light-filled living room is anchored by a book-matched marble fireplace. Pella windows and doors open to an oversized covered patio and expansive fenced backyard. Five-inch oak floors and Visual Comfort lighting add warmth throughout. The showpiece kitchen centers around a 12-foot quartzite island with concealed storage, custom cabinetry, designer tile, Sub-Zero refrigerator and freezer columns, and an eight-burner Wolf range. A fully equipped scullery includes an additional dishwasher, microwave, Wolf coffee system, sink, full-size refrigerator and exceptional storage. A sleek wet bar and full-glass wine room make entertaining effortless. The first-floor primary suite is a glamorous retreat with separate his-and-her closets and a spa-like bath with soaking tub, oversized double shower, separate vanities, quartzite surfaces and porcelain flooring. Opposite, a beautifully appointed guest suite overlooks the backyard. Upstairs, three en-suite bedrooms surround a light-filled game room, while a dedicated media room, gym and abundant storage complete the second floor. Outside, the covered patio features an outdoor kitchen and fireplace and opens to the large fenced backyard. It is pre-wired and powered for retractable screens, while the home is pre-wired for audio-visual, televisions and security cameras. Toto toilets and solid-core doors reflect the attention to detail. The three-car garage is wired for electric vehicles and designed for three future car lifts, creating potential six-car capacity. Fresh and sophisticated, 5840 Charlestown delivers beautifully proportioned spaces, thoughtful finishes and exceptional livability.

5840 Charlestown Dr, Dallas

9432 Thornberry Ln, Dallas
$1,497,000
4 Beds ⋅ 4 Baths ⋅ 21395622 MLS
Beautifully updated and ideally located in highly sought after Midway Hollow, this exceptional home blends sophisticated interiors with expansive outdoor living in a setting designed for both everyday comfort and effortless entertaining. The oversized backyard offers a rare sense of space and privacy, highlighted by a beautifully remodeled pool with designer glass tile and a built-in Lynx Professional grilling station that creates a true resort-style atmosphere. Inside, the home has been thoughtfully refreshed with new wood flooring throughout the main level, new carpeting upstairs, new porcelain tile flooring, and a renovated kitchen with quartz countertops. The light-filled floor plan flows seamlessly from one space to the next, creating an inviting environment for intimate gatherings or larger-scale entertaining. The primary bath is elegantly finished with marble countertops and marble flooring, while the upstairs baths feature granite countertops. A rare dual-garage configuration includes an attached 2-car garage plus a separate 1-car garage, offering excellent flexibility for parking, storage, or hobbies. With its refined updates, exceptional outdoor spaces, and premier Midway Hollow location, this home offers a distinctive combination of style, comfort, and livability that is increasingly difficult to find.

9432 Thornberry Ln, Dallas

6861 E Mockingbird Ln, Dallas
$1,295,000
4 Beds ⋅ 2 Baths ⋅ 21388846 MLS
ONE OF ONE. Rare, laid back living in the heart of Lakewood. Thoughtfully reimagined by Ruoti Design, this home is rooted in natural materials, rich textures and finishes chosen to become even better with time. Roman Clay walls, warm oak floors, honed Carrara marble, handmade zellige and unlacquered brass are layered with substantial woodwork and steel framed French doors, creating a home that feels collected rather than overly designed. The kitchen is centered around an oversized island with custom, inset cabinetry, Wolf appliances, a paneled Sub Zero refrigerator and tongue and groove ceiling. A butler’s pantry adds ample storage, a built in Wolf coffee maker and built in wine cooler with wood shelving. The living room opens beneath a vaulted ceiling and substantial wood beam. The dining room is anchored by a limestone fireplace, an unexpected detail that gives the space a character all its own. The primary bedroom feels quiet and tucked away, filled with soft natural light, warm wood tones and views into the surrounding greenery. The primary bath continues the material story with custom vanities, honed Carrara marble, Greek limestone, handmade zellige and unlacquered brass surrounding a freestanding soaking tub. Outside, naturally patinaed copper gutters wrap the exterior as brick and stone terraces disappear into mature landscaping. The pool feels tucked into the garden alongside a covered outdoor living space with a custom louvered pergola and full outdoor kitchen with a gas Wolf grill. Beyond, a garden path winds through the greenery to a detached garden house, creating a tucked away space of its own. Out front, a pea gravel circle drive curves beneath a mature oak, setting the tone before you ever step inside. Warm, tactile and deeply considered, this is a home designed to be lived in and to only get better with time. Minutes from White Rock Lake, Ridgewood Park and the SoPac Trail, this is a truly rare home in one of Dallas’s most loved neighborhoods.

6861 E Mockingbird Ln, Dallas

Listings provided by North Texas Real Estate Information Systems (NTREIS). Listing data has been deemed reliable but is not guaranteed to be accurate by the MLS.

Last updated:

How much is your home worth?

Get instant property value now!