Refine Search
Sort by
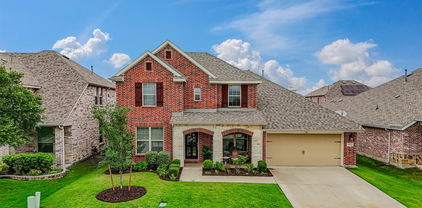
2468 Bathwick Ln, Forney
$496,900
4 Beds ⋅ 3 Baths ⋅ 21427491 MLS
The front porch opens into the main entryway with an 11-foot ceiling, and hardwood floors that flow throughout the main living areas and in select spaces. French doors open into a private home office. The utility room is conveniently located off the main living areas. A welcoming kitchen features a 5-burner gas cooktop, an island with built-in seating space, and a walk-in pantry. The dining area boasts ample natural light. The two-story family room features a wood mantel fireplace, a wall of windows, and access to the extended covered backyard patio. The primary bedroom is located off the living areas. The primary suite includes dual vanities, a freestanding tub, a glass-enclosed shower, and a large walk-in closet. A private guest suite with a full bathroom located off the kitchen. Upstairs you are greeted by a game room and a theatre room. Completing the upstairs are the secondary bedrooms with walk-in closets and a shared bathroom. The mud room is located off the two-car garage.

2468 Bathwick Ln, Forney

1913 Huron Dr, Forney
$349,000
4 Beds ⋅ 3 Baths ⋅ 21426904 MLS
No MUD and No PID! Seller is offering $5,000 in buyer credits toward an interest rate buydown. Discover the appeal of newer construction enhanced with luxurious upgrades in this beautifully finished, move-in-ready home in Las Lomas. Featuring four bedrooms and three full baths, this thoughtfully designed residence pairs an inviting open floor plan with elevated finishes that bring style and warmth to everyday living. Luxury vinyl plank flooring and elegant tile selections create a sophisticated backdrop, while the open living, kitchen, and dining spaces offer a comfortable setting for gathering and entertaining. The upgraded kitchen shines with quartz countertops, a gas range, an exquisite tile backsplash, and a built-in buffet area with coordinating tile detailing—perfect for serving, displaying favorite pieces, or creating a stylish coffee station. A beautifully tiled fireplace adds a striking focal point to the living area, completing the home’s polished, cohesive design. Upstairs, a spacious game room offers ample space for movie nights, games, or a second living area. A private bedroom and full bathroom on this level create a comfortable retreat for guests or anyone who appreciates added privacy. The versatile four-bedroom layout provides room for a home office or changing needs. Outside, the beautifully landscaped backyard offers an inviting setting for morning coffee, outdoor dining, and relaxed evenings at home. Enjoy the lifestyle Las Lomas offers, with community amenities including a resort-style pool, playground, dog park, hike-and-bike trails, fishing lakes, outdoor grills, and an event lawn. With its fresh, modern feel, thoughtfully selected upgrades, and move-in-ready convenience, this home delivers the finishes you want without starting from scratch.

1913 Huron Dr, Forney

1143 Queensdown Way, Forney
$299,999
3 Beds ⋅ 3 Baths ⋅ 21426050 MLS
Spend less time on upkeep and more time enjoying life in Devonshire. Built by Highland Homes, this move-in-ready townhome pairs stylish finishes with a location directly across from the community clubhouse, pool, and playground. With 2,125 square feet, 3 bedrooms, and 2.5 baths, the thoughtfully designed layout offers room to gather and space to retreat. Soaring vaulted ceilings make an inviting first impression, while the open kitchen, dining, and living areas keep everyone connected. A large kitchen island anchors the space for casual meals and entertaining, complemented by stainless steel appliances, a gas cooktop, and an included refrigerator. Luxury vinyl plank flooring and a cozy fireplace bring warmth to the main living areas. Upstairs, a versatile loft creates options for a home office, game room, or additional lounge space. Unwind in the spacious primary suite, where a soaking tub, separate walk-in shower, and oversized walk-in closet make daily routines feel a little more luxurious. Both secondary bedrooms also feature walk-in closets. Devonshire extends your living space beyond the front door with walking trails, dog parks, fishing ponds, and an onsite elementary school. Meet neighbors at the pool, take an evening stroll, or enjoy the convenience of having community amenities just across the street. Nearby shopping, dining, and major highways keep everyday errands and commuting convenient. Whether you are settling into your first home or looking for a lifestyle with less upkeep, 1143 Queensdown Way brings together comfort, flexibility, and a community built for enjoying the everyday.

1143 Queensdown Way, Forney

1218 Redcoat Dr, Forney
$299,990
3 Beds ⋅ 2 Baths ⋅ 21425542 MLS
Built by Mattamy Homes - Elinor II - Available Now! Your search ends here! Brand new, and priced to sell—this stunning Energy Star Certified home is a rare opportunity that won't last much longer. Welcome to The Elinor II, a brilliantly designed single-story haven boasting 2,032 square feet of modern, beautifully crafted living space in the highly sought-after Walden Pond community. Bright & Airy Open Concept: The heart of the home features a spectacular kitchen equipped with a large island, breakfast bar seating, a walk-in pantry, and premium ENERGY STAR® certified Whirlpool® appliances. It flows seamlessly into the expansive great room and dining area, making it perfect for both daily living and effortless entertaining. A versatile flex room positioned at the end of the foyer easily adapts to your lifestyle—ideal for a dedicated home office, media room, or a peaceful serenity space. Private Owner’s Retreat is Tucked away for ultimate tranquility, the spacious primary suite features a luxurious bath, dual his and her sinks, and an oversized walk-in closet. Two secondary bedrooms and a second full bathroom are thoughtfully located near the front entrance, offering a private layout perfect for guests or children. Save big on utility bills with complete Energy Star certification and a high-end ecobee4 smart thermostat already installed. Experience the perfect blend of peaceful Texas prairie living and modern convenience. Located just minutes from the Metroplex, this master-planned community features, Top-rated local schools, Miles of tranquil green spaces, walking trails, and community parks. A warm, active neighborhood atmosphere perfect for connecting with nature and neighbors. Stop by the Model Home located at 2083 Rhodora Avenue Forney 75126.

1218 Redcoat Dr, Forney

2511 Sturgis St, Forney
$384,990
4 Beds ⋅ 3 Baths ⋅ 21425537 MLS
Built by Mattamy Homes - The Jasmine - Available Now! PRICED TO SELL & MOVE-IN READY! Avoid the wait of building new and step into this meticulously maintained, energy-efficient masterpiece by Mattamy Homes. Showcasing the highly sought-after Jasmine floor plan, this striking two-story home offers an expansive 2,941 square feet of flawlessly designed living space featuring 4 bedrooms, 3 full bathrooms, and premium upgrades throughout—including the refrigerator, washer, dryer, and custom blinds all staying with the home! From the moment you arrive, the gorgeous brick-and-stone front elevation captures your attention. Step inside the bright, welcoming foyer which flows past two spacious main-level secondary bedrooms and a full bath—perfect for guests or a quiet home office setup. The heart of the home opens up into a spectacular open-concept Great Room and dining area, flooded with natural light. The chef’s dream kitchen is anchored by a massive granite island with breakfast bar seating, sleek white shaker cabinetry, custom pendant lighting, and stainless steel ENERGY STAR® Whirlpool® appliances. Tucked away at the back of the main floor for ultimate privacy, the serene owner’s suite serves as a true daily escape. The spa-inspired en-suite bathroom boasts dual vanities, an oversized shower, and a direct entrance into a massive walk-in closet with abundant storage space. Upstairs, the home expands into an entertainer’s paradise featuring a massive game room, an additional private bedroom, a flexible bonus space, and a third full bath—giving everyone plenty of room to spread out. The outdoor space is a rare find! Step into a huge, fully fenced backyard highlighted by a stunning, professionally engineered stone retaining wall, pristine green grass, and ample space to build your dream outdoor kitchen or play area. Don't miss this incredible value! Stop by the Model Home located at 2083 Rhodora Avenue Forney 75126.

2511 Sturgis St, Forney

1707 Sandy Pond St, Forney
$284,990
3 Beds ⋅ 2 Baths ⋅ 21425532 MLS
Built by Mattamy Homes - The Alford - Available Now! PRICED RIGHT & FULLY LOADED! Why wait for construction delays when this brand-new, move-in-ready gem by Mattamy Homes is available right now? The Alford floor plan comes completely turn-key, featuring a brand-new stainless steel refrigerator, washer, dryer, and custom blinds already installed. Designed with modern convenience in mind, the foyer welcomes you with a direct owner’s entry, while a dedicated secondary hallway provides extra privacy for the two spacious secondary bedrooms, full bath, and laundry room. The heart of the home boasts a sleek, island-centered kitchen that flows seamlessly into the bright dining area and expansive great room—perfect for hosting or unwinding. Retreat to the secluded owner’s suite, a private sanctuary complete with a generous walk-in closet and a spa-like en suite bath. Enjoy peace of mind with a full NEW CONSTRUCTION home warranty. Situated in the friendly, fast-growing community of Forney—the Antique Capital of Texas—you're just minutes from highly rated schools, local history, and outdoor recreation near Lake Ray Hubbard, all while maintaining a quick 30-minute commute to downtown Dallas. Don't wait on building—this one is ready today! Stop by the model home located at 2083 Rhodora Avenue Forney 75126.

1707 Sandy Pond St, Forney

1566 Gentle Night Dr, Forney
$319,000
4 Beds ⋅ 2 Baths ⋅ 21418354 MLS
Built in 2023 and move-in ready, this single-story brick home in Walden Pond offers 4 bedrooms, 2 full baths, two living areas, and 2,077 sq ft of open living space. Wood-look flooring runs from the entry into a spacious main living room with a ceiling fan and plenty of natural light, open to the dining area and kitchen. A second living area adds flexibility for a media room, playroom, or home office. The kitchen has granite countertops, a large island with breakfast bar seating, rich espresso cabinetry, stainless appliances including a gas range, and a walk-in pantry. The oversized primary suite includes a walk-in closet. Out back, a covered patio overlooks a private, wood-fenced yard with room to garden, grill, or relax. Other features include an attached 2-car garage, rain gutters, and central air. Residents enjoy a community pool, clubhouse, and walking and biking trails. Easy access to US-80 for commuting toward Dallas, with Forney ISD schools serving the area. Discounted rate options and no-lender-fee future refinancing may be available for qualified buyers.

1566 Gentle Night Dr, Forney

1103 Walford Dr, Forney
$379,990
4 Beds ⋅ 4 Baths ⋅ 21423903 MLS
**SELLER OFFERING RATE BUY DOWN OR ZERO DOWN WITH PREFERRED LENDER** Beautifully appointed single story home in the sought after Devonshire community of Forney! Featuring 4 bedrooms, a dedicated media room, and an open concept design, this home offers the perfect blend of style, comfort, and functionality. The inviting kitchen showcases crisp white cabinetry, a stylish backsplash, generous counter space, and a large island that opens to the spacious living and dining areas. Expansive windows bring in abundant natural light, creating a bright and welcoming atmosphere throughout. The versatile floor plan offers room for family, guests, or a home office, while the dedicated media room is perfect for movie nights and entertaining. Step outside to enjoy the beautifully maintained backyard, complete with a striking stone and wood privacy fence and lush green lawn. Ideally situated at the end of the street with no home directly across from the front, this property offers a unique setting with added openness. Enjoy the Devonshire lifestyle with resort style pools, scenic walking and biking trails, fishing ponds, parks, and sports courts. This home combines comfortable everyday living with exceptional community amenities!

1103 Walford Dr, Forney

1109 Cadbury Ln, Forney
$379,990
4 Beds ⋅ 3 Baths ⋅ 21423371 MLS
**ZERO DOWN PAYMENT or RATE BUY DOWN AVAILABLE WITH PREFERRED LENDER** Welcome to a home that truly has it all! Perfectly situated on a beautifully maintained corner lot with green space directly across the street and no homes in front of you, this stunning residence offers added privacy, scenic views, and exceptional curb appeal. From the moment you step inside, you’ll be greeted by soaring ceilings, an elegant staircase, abundant natural light, and a thoughtfully designed floor plan perfect for both everyday living and entertaining. The heart of the home is the spacious kitchen featuring abundant cabinetry, granite countertops, a center island, stainless steel appliances, and seamless flow into the breakfast area and inviting family room anchored by a beautiful stone fireplace. The oversized primary suite is a private retreat complete with a spa inspired bath featuring dual vanities, a soaking tub, separate shower, and a large walk in closet. Upstairs, you’ll find generous secondary bedrooms along with an incredible media room that is ready for movie nights, game days, and entertaining guests. Step outside and enjoy the expansive backyard with plenty of room for a pool, playset, pets, or simply relaxing under the Texas sky. The corner lot location provides additional space and a sense of openness that is rarely available. Beyond the home itself, you’ll love living in a community loaded with amenities including multiple scenic ponds, miles of greenbelt space, two resort style swimming pools, a basketball court, a sand volleyball court, a spray park, playgrounds, and beautiful parks for kids to enjoy. With walking trails, open spaces, and endless opportunities for recreation, this neighborhood offers the perfect blend of community and convenience. This is more than a home. It’s a lifestyle. Don’t miss your opportunity to own this exceptional property in one of the area’s most desirable master planned communities.

1109 Cadbury Ln, Forney

1036 Knoxbridge Rd, Forney
$545,000
4 Beds ⋅ 3 Baths ⋅ 21423107 MLS
Space to Gather, Room to Play, and Amenities to Love! Welcome to this spacious two-story home nestled on a generous corner lot, offering the perfect blend of comfortable living, entertaining, and everyday convenience. The expansive backyard features a sparkling pool, plenty of room to play, and a large covered patio ideal for outdoor dining, relaxing, and gathering with family and friends. Inside, the thoughtfully designed floor plan offers two bedrooms and two full baths downstairs, along with a formal dining room, private office, and an inviting kitchen with abundant cabinetry, extensive counter space, an expansive island, and stainless steel appliances. Whether preparing a weeknight meal or hosting a crowd, this kitchen delivers the space and functionality you need. Upstairs, discover two additional bedrooms, a full bath, and an impressive collection of entertainment spaces. The game room features a snack bar, with the pool table available to stay, while the dedicated media room includes a screen and projector for movie nights at home. A built-in desk and additional storage in the upstairs hallway provide the perfect spot for homework, organization, or a convenient work area. Beyond the home, enjoy neighborhood amenities including a clubhouse, community pool, playgrounds, and jogging paths. With convenient access to I-30 and Highway 80, along with nearby grocery stores, shopping, and restaurants, this home combines generous living spaces, exceptional entertainment options, and a convenient location. A home designed for making memories, entertaining with ease, and enjoying the best of everyday living!

1036 Knoxbridge Rd, Forney

1652 Gracehill Way, Forney
$324,900
3 Beds ⋅ 2 Baths ⋅ 21420077 MLS
MLS# 21420077 - Built by HistoryMaker Homes - Jan 2027 completion! ~ Fall into savings with some of our lowest prices of the year! Ask about our aggressive financing options available for qualified buyers through the builder’s preferred lender. Welcome to the new Chisholm plan by HistoryMaker Homes, a thoughtfully designed 4-bedroom, 2-bath home offering 1,649 square feet of open living space, modern finishes, and everyday convenience. The heart of the home is the open kitchen, dining, and family room—ideal for entertaining and comfortable daily living. The kitchen features quartz countertops, ample cabinetry, and modern finishes, while luxury vinyl plank flooring enhances the main living areas. The private primary suite includes a spacious walk-in closet, dual vanities, and a large walk-in shower. Two secondary bedrooms provide flexibility for guests, or a home office. Step outside to the covered patio and private backyard, creating a comfortable place to relax or entertain. Additional features include smart-home technology, energy-efficient construction, rain gutters, high-speed internet and cable readiness, and a two-car garage. Outside your front door, Devonshire offers resort-style pools, walking trails, parks, playgrounds, fishing ponds, a clubhouse, fitness center, and convenient access to US-80, shopping, dining, and Forney ISD schools. Move-in ready. 4 bedrooms. Covered patio and aggressive financing options available to help make your monthly payment more affordable. Schedule your private tour and see why this Chisholm stands out!

1652 Gracehill Way, Forney

648 Cari Ln, Forney
$439,900
4 Beds ⋅ 4 Baths ⋅ 21419910 MLS
Welcome to this beautifully designed home in the sought-after Overland Grove community of Forney! Offering a spacious open-concept floor plan, this home is perfect for both everyday living and entertaining. The heart of the home is the impressive kitchen, featuring a large center island, matching stainless steel appliances, abundant cabinetry, and plenty of counter space for meal prep and gathering with family and friends. The expansive living and dining areas flow seamlessly together, creating a bright and inviting atmosphere. Need a dedicated workspace? The private office, complete with elegant glass double doors, provides the perfect setting for working from home or a quiet study. Escape to the oversized primary suite, a true owner’s retreat with plenty of space to unwind after a long day. Additional highlights include a desirable three-car garage. Step outside to enjoy the large backyard, offering endless possibilities for entertaining, play, gardening, or creating your own outdoor oasis. This porch is perfectly situated to avoid the hot afternoon sun, making outdoor entertaining enjoyable year-round. It is located just minutes away from two major highways-80 and I-20, and a brand-new shopping center which includes H.E.B., Target, Home Depot, Costco, and a new hospital. Conveniently located just minutes from shopping, dining, and major highways, this home offers the perfect combination of comfort, style, and accessibility. Don’t miss your opportunity to own this exceptional home in one of Forney’s most desirable master-planned communities!

648 Cari Ln, Forney

2716 Runnels Ct, Forney
$364,999
4 Beds ⋅ 3 Baths ⋅ 21418382 MLS
This inviting 4-bedroom, 2.5-bath home offers the space and flexibility to fit your lifestyle, with room to spread out, gather, and make yourself at home. The thoughtfully sized layout provides versatility for everyday living, hosting guests, or creating a dedicated home office or hobby space. The kitchen is luxurious and offers an island, tons of cabinet space, and a gas range. One of the standout features is the oversized cul-de-sac backyard, offering plenty of possibilities for outdoor entertaining, weekend barbecues, gardening, play, or simply unwinding under the Texas sky. Located in the desirable Clements Ranch community, residents can enjoy neighborhood amenities and green spaces while staying conveniently connected to the shopping, dining, and everyday conveniences of Forney. If you’re looking for a home with 4 bedrooms, 2.5 bathrooms, and outdoor space to enjoy, this property is ready for its next chapter!

2716 Runnels Ct, Forney

2267 Vance Dr, Forney
$299,999
4 Beds ⋅ 3 Baths ⋅ 21416093 MLS
Discover this gorgeous single-story home situated on a spacious corner lot in the master-planned community of Travis Ranch, nestled along the shores of Lake Ray Hubbard in Forney. Offering over 2,100 square feet of thoughtfully designed living space, this desirable floor plan blends style and functionality. Luxury vinyl plank floors welcome you inside, where double doors open to a private home office. Continue into the open-concept living space, where the kitchen, dining area, and living room flow seamlessly together. At the heart of the home, the well-appointed kitchen features Whirlpool stainless steel appliances, granite counter-tops, a large island perfect for casual dining, and a walk-in pantry. Filled with natural light, the spacious living room offers plenty of room to gather with family and friends. Tucked away at the back of the home, the private primary suite provides a relaxing retreat, complete with an ensuite bath featuring generous counter-top space, a large shower, and a spacious walk-in closet. A split-bedroom layout offers added privacy for the secondary bedrooms, which are complemented by two additional full baths. Outside, enjoy the spacious backyard with a covered patio and plenty of room to create your own outdoor oasis. Residents of Travis Ranch enjoy an impressive lineup of community amenities, including a clubhouse, two swimming pools, splash park, parks, dog park, basketball and pickleball courts, and playground all with easy access to Lake Ray Hubbard.

2267 Vance Dr, Forney

2616 Brooklyn St, Forney
$567,900
4 Beds ⋅ 3 Baths ⋅ 21417532 MLS
The front porch opens into the main entryway with a 11-foot ceiling. French doors open into a private home office. The utility room is conveniently located off the main living areas. A welcoming kitchen features an island with built-in seating and a 5-burner gas cooktop. The dining area boasts ample natural light. The two-story family room features a wall of windows and access to the covered backyard patio. The primary bedroom is located off the living areas. The primary suite includes dual vanities, a garden tub, a glass enclosed shower, and large walk-in closet. A private guest suite with full bathroom located off the kitchen. Upstairs you are greeted by a game room. Completing the upstairs are the secondary bedrooms with walk-in closets and a shared bathroom. The mud room is located off the two-car garage.

2616 Brooklyn St, Forney

732 Ashley Gardens Dr, Forney
$344,900
4 Beds ⋅ 3 Baths ⋅ 21417153 MLS
MOVE IN READY! Welcome to the Hampton—where thoughtful design meets everyday functionality. This versatile two-story home offers a spacious layout that’s perfect for both daily living and entertaining. Downstairs, an open-concept living area connects the kitchen, dining, and great room, creating a bright and welcoming space. The modern kitchen features plenty of counter space and a walk-in pantry for added convenience. The spacious primary suite is located on the main level, featuring a large walk-in closet and dual sinks. Upstairs, three generously sized secondary bedrooms share a full bath, offering plenty of space for guests, a home office, or hobbies. A powder room on the main floor, second-floor laundry, and a two-bay garage round out this smart, stylish plan. Whether you’re hosting friends or enjoying a quiet night in, the Hampton gives you the space to do it all—comfortably. Additional home highlights include Quartz countertops, covered patio, 3-bay garage, spacious loft, spacious kitchen island, ample storage, dual sinks in secondary bath, and MORE! Enjoy fantastic community amenities and lifestyle features at a 2.2 tax rate! No MUD or PID, and just walking distance to OB Johnson Elementary located within the community!

732 Ashley Gardens Dr, Forney

715 Carson Dr, Forney
$339,900
4 Beds ⋅ 3 Baths ⋅ 21417124 MLS
MOVE IN READY! Welcome to the Hampton—where thoughtful design meets everyday functionality. This versatile two-story home offers a spacious layout that’s perfect for both daily living and entertaining. Downstairs, an open-concept living area connects the kitchen, dining, and great room, creating a bright and welcoming space. The modern kitchen features plenty of counter space and a walk-in pantry for added convenience. The spacious primary suite is located on the main level, featuring a large walk-in closet and dual sinks. Upstairs, three generously sized secondary bedrooms share a full bath, offering plenty of space for guests, a home office, or hobbies. A powder room on the main floor, second-floor laundry, and a two-bay garage round out this smart, stylish plan. Whether you’re hosting friends or enjoying a quiet night in, the Hampton gives you the space to do it all—comfortably. Additional home highlights include Quartz countertops, oversized lot, covered patio, 3-bay garage, spacious loft, spacious kitchen, ample storage, tub in primary bath, and Prelude Plus Warm Interior Package with Eastwood cabinetry! Enjoy fantastic community amenities and lifestyle features at a 2.2 tax rate! No MUD or PID, and just walking distance to OB Johnson Elementary located within the community!

715 Carson Dr, Forney

1612 Village Creek Dr, Forney
$399,800
4 Beds ⋅ 3 Baths ⋅ 21414866 MLS
Front Row Amenity Living with Wide Open Views - PRICED TO SELL FAST! Imagine walking out your front door straight into a premier community amenity park. You get front row, immediate access to two sparkling pools, a kid's splash pad and playground, a gym, plus a beautiful, expansive view of a huge greenbelt right across the street. Thanks to zero neighbors directly across from you, your front view is completely open and the street feels incredibly wide and spacious. The sellers are highly motivated and have aggressively priced this home under both market value and tax appraised value for a quick and seamless sale. This stunning four bedroom, three bath, 2 story home is located in the desirable neighborhood of Gateway Parks. Step inside to an open concept floor plan with abundant natural light and a spacious living area perfect for both daily living and entertaining. The kitchen boasts granite countertops, gas cooking, stainless steel appliances and a large island bar overlooking the oversized eating area and living room. A spacious office provides the perfect space for working from home. The first floor includes an oversized primary suite with walk-in closet and a bedroom with a full bath. Another Bed room with full bath also on the first floor. Two additional bedrooms and a full bathroom with large loft on the second floor are perfect for a separate living space. Outside, enjoy the covered patio with cool deck and crushed granite features. This home has many other special features, which include: Ceiling fans throughout the home (all bedrooms) and on the patio. Upgraded front and back doors Front and back porch are both cool deck Large storage under the stairs Walk in attic French drain on side of house Must see to really appreciate all this home has to offer. Bonus: FHA assumable loan for qualified buyers.

1612 Village Creek Dr, Forney

1636 Granton Way, Forney
$475,000
4 Beds ⋅ 3 Baths ⋅ 21416736 MLS
NEW! NEVER LIVED IN. Estimated completion December 2026. Bloomfield Homes' Hawthorne II offers 4 bedrooms, 3 full baths, and a 2-car garage in a two-story design on an interior lot adjacent to greenbelt with park views in Devonshire. The primary suite gives this layout a distinct advantage: a separate sitting area adds room for a reading chair or another furniture arrangement, while a window seat brings character to the bedroom. Its bath pairs quartz countertops and dual sinks with an enlarged shower in place of the tub, and a walk-in closet keeps storage close. Near the front, double doors enclose a study where formal dining would otherwise sit. The kitchen and breakfast area handle the gathering, with an island, quartz counters, and a walk-in pantry defining the Deluxe Kitchen. A gas cooktop, vent hood, and built-in microwave complete the cooking space. From there, the family room opens beneath a raised ceiling, with a window seat and rear windows drawing attention toward the covered patio. Tile flooring adds another practical finish, and window coverings are included. The bedroom arrangement keeps 3 bedrooms downstairs, with 2 secondary rooms sharing a full bath and a nearby tech center adding a spot for a computer or household planning. Upstairs is a change of scene. A game room, Bedroom 4, and another full bath give this level its own purpose. Brick and stone frame the exterior, complemented by wood garage doors, a covered porch, and an upgraded 8-foot front door. A wood fence, landscaping, sprinklers, and gutters finish the setting. Visit Bloomfield Homes' Devonshire model today!

1636 Granton Way, Forney

284 Goliad Trl, Forney
$400,000
4 Beds ⋅ 3 Baths ⋅ 21414645 MLS
Welcome to this beautifully upgraded home in Forney, featuring a desirable greenbelt lot, 4 bedrooms, 3 bathrooms, and a spacious 3-car garage. Designed with style and functionality in mind, this home offers an inviting layout with plenty of room for everyday living and entertaining. The chef’s kitchen is a standout, featuring an impressive design, ample workspace, huge island, and plenty of room to gather with family and friends. Thoughtful upgrades throughout add comfort, style, and a polished finish to every space. Enjoy the added privacy and peaceful backdrop of the greenbelt lot and covered patio, creating a wonderful backyard setting to relax and unwind. The 10 x 16 shed is like new and has plenty of room for tools and toys. With its spacious layout, beautiful upgrades, and sought-after features, this home offers the perfect blend of comfort, quality, and modern living. Vivant is already prewired into the home. This property offers a wonderful opportunity to enjoy comfortable living in a convenient location. The neighborhood boasts a community pool, clubhouse, playground, and green areas. With easy access to local shopping, dining, schools, and major roadways, you can enjoy the convenience of nearby amenities while still having a place to call home. Whether you are looking for your first home, more room to grow, or your next investment opportunity, this property is worth a look. The refrigerator and window treatments are included for added value. Don’t miss the opportunity to make this exceptional home your own!

284 Goliad Trl, Forney

Listings provided by North Texas Real Estate Information Systems (NTREIS). Listing data has been deemed reliable but is not guaranteed to be accurate by the MLS.

Last updated:

How much is your home worth?

Get instant property value now!