Refine Search
Sort by
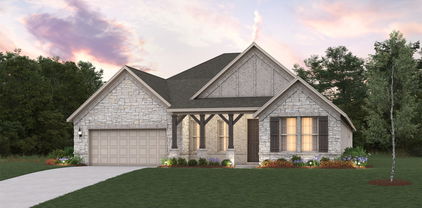
1609 Cedar Crest Dr, Forney
$480,000
4 Beds ⋅ 3 Baths ⋅ 21401598 MLS
Welcome to DAVID WEEKELY DESIGN MODEL HOME - Move in Ready!! Beautifully designed and exceptionally located in the heart of Forney. This beautifully maintained home features exceptional curb appeal with a striking brick and stone façade, professional landscaping, and a charming pillar-accented front porch. Inside, rich dark wood flooring flows throughout the main living areas, creating warmth and elegance from the moment you enter. Designed for both everyday living and entertaining, the open-concept floorplan offers two spacious living areas and two dining spaces, providing flexibility for gatherings of any size. The kitchen opens seamlessly to the main living area, creating the perfect hub for family and friends. The thoughtful layout includes two bedrooms on the first floor, including the private primary suite, while upstairs you'll find a generous game room and two additional bedrooms, offering plenty of space for family, guests, or a home office setup. A unique flex room adjacent to the garage provides endless possibilities and could easily be converted to create a tandem garage, workshop, fitness room, or additional storage space. 3-car garage, converted with 1 garage as a bonus room, with option for 2nd kitchen or another bedroom. Bonus room with AC. Step outside to enjoy the large covered back porch overlooking the backyard—ideal for relaxing evenings, outdoor dining, or weekend entertaining. Located in one of Forney's most desirable areas, this home offers convenient access to the city's exciting growth and newest destinations. Just minutes away are major retail and dining developments, including H-E-B, Costco, BJ's Wholesale Club, and The OC Forney entertainment district. Residents enjoy an expanding selection of restaurants, shopping, and entertainment options while still appreciating the charm and sense of community that make Forney one of the fastest-growing cities in North Texas. Combining thoughtful design and versatile living spaces.

1609 Cedar Crest Dr, Forney

4411 Stockdale Ln, Forney
$260,990
3 Beds ⋅ 2 Baths ⋅ 21401484 MLS
Welcome to 4411 Stockdale Lane, where modern design meets everyday comfort. This beautifully maintained, move-in-ready home features an inviting open-concept layout with soaring ceilings, abundant natural light, and elegant wood-look flooring throughout the main living areas. The chef-inspired kitchen is the heart of the home, showcasing granite countertops, stainless steel appliances, white cabinetry, and a spacious island that seamlessly overlooks the living and dining areas—perfect for entertaining or everyday living. Brand new carpet throughout all of the house! The private primary suite offers a relaxing retreat, while the generously sized secondary bedrooms provide flexibility for family, guests, or a home office. Step outside to a spacious, fully fenced backyard with a covered patio, offering endless possibilities for entertaining, play, or creating your own outdoor oasis. Ideally located in one of Forney’s most sought-after communities, you’ll enjoy convenient access to highly rated schools, shopping, dining, parks, and major highways. This is the perfect place to call home—schedule your private showing today before it’s gone!

4411 Stockdale Ln, Forney

529 Redbud Dr, Forney
$285,000
3 Beds ⋅ 2 Baths ⋅ 21393241 MLS
What If You Could Have A Freshly Updated Home, An Oversized Lot Filled With Mature Trees, And A Neighborhood Park Just Down The Street? Welcome To 529 Redbud Dr In Forney, Where An Oversized 3-Bedroom, 2-Bath Home Sits On Approximately 0.29 Acres And Gives You A Little More Space, Shade, And Character Than The Typical Neighborhood Lot. Inside And Out, The Home Has Seen An Exciting List Of Updates, Including Fresh Paint Throughout, New Fixtures, New Appliances, New Flooring, Granite Countertops, New Doors Throughout, And A Serviced AC System. The Roof Was Replaced In November 2025, And Foundation Work Was Completed In 2024, Adding Even More Value To The Long List Of Improvements. The Updates Give The Home A Fresh Feel While The Mature Trees Outside Bring The Shade, Character, And Established Setting That Usually Takes Years To Create. Step Into The Backyard And The Oversized Lot Gives You Plenty Of Room To Relax, Entertain, Play, Garden, Or Simply Enjoy Having More Space Around You. A Separate Storage Shed Adds Even More Everyday Function For Tools, Lawn Equipment, Projects, And The Extras You’d Rather Keep Out Of The House And Main Garage. The Location Makes The Lifestyle Even Better. Heritage Hill Park Is Just Down The Street, While Forney Community Park, Downtown Forney, And Lake Ray Hubbard Keep Trails, Recreation, Dining, Shopping, Fishing, Boating, And Time On The Water Within Easy Reach. If You’ve Been Looking For An Updated Home With A Bigger Yard, Beautiful Mature Trees, And A Location That Gives You Plenty To Enjoy Beyond Your Front Door, Come Take A Look At 529 Redbud Dr And See Why This One Feels Different!

529 Redbud Dr, Forney

5552 Hepburn St, Forney
$217,900
3 Beds ⋅ 2 Baths ⋅ 21398819 MLS
Welcome to 5552 Hepburn St in Forney — a beautifully maintained 3-bedroom, 2-bath home offering approximately 1,450 square feet of comfortable living space with thoughtful upgrades inside and out. Built in 2019, this home features an inviting open layout that makes everyday living and entertaining easy. The living room is highlighted by a custom built-in faux fireplace, adding warmth, character, and a finished designer touch to the space. Step outside to the extended back patio overlooking the greenbelt, creating a peaceful setting for morning coffee, grilling, entertaining, or relaxing at the end of the day. With three bedrooms, two full bathrooms, a functional floor plan, and a backyard setting that stands apart from many neighboring homes, this property offers a great combination of comfort, style, and outdoor living. Conveniently located in Forney with access to nearby shopping, dining, schools, and major roadways.

5552 Hepburn St, Forney

1475 Kingswell Ln, Forney
$499,900
4 Beds ⋅ 4 Baths ⋅ 21398917 MLS
An entry lined with windows leads past a home office with French doors to the main living areas. The family room with a 19-foot ceiling and a wood mantel fireplace flows into the kitchen, which hosts a 5-burner gas cookop, a generous Island with built-in seating space and a corner walk-in pantry. The adjoining dining area with a corner of windows provides access to the covered patio. A hallway off the dining area leads past the utility room to the primary bedroom, highlighting a wall of windows and a view of the backyard. The primary bath includes dual vanities, a garden tub, a separate glass-enclosed shower, a linen closet, and two walk-in closets. Upstairs hosts a game room overlooking downstairs, a guest suite with a private full bath, a full bath with a dual vanity, and two secondary bedrooms with corner walk-in closets. A mud room and half bath are just off the two-car garage.

1475 Kingswell Ln, Forney

10418 Fireside Ln, Forney
$424,900
3 Beds ⋅ 2 Baths ⋅ 21396851 MLS
Welcome to this beautifully updated home, perfectly situated on a spacious one-acre lot in a quiet neighborhood while still being conveniently close to everyday shopping and amenities. The home features 3 bedrooms, 2 bathrooms, and a dedicated office. Major updates include a new roof in 2024, new flooring and quartz countertops in 2025, and new stainless steel appliances in 2025. The combination of modern updates and a peaceful setting makes this home an ideal place to relax and enjoy plenty of space. Conveniently located near H-E-B and Target, you’ll have easy access to shopping, dining, and more without sacrificing the privacy and tranquility of an acre of land. This move-in-ready home offers the best of both worlds—modern updates, a great location, and room to breathe!

10418 Fireside Ln, Forney

507 Willow Ln, Forney
$268,000
3 Beds ⋅ 2 Baths ⋅ 21396693 MLS
This extremely well-maintained home offers so much in this NON-HOA community. Intriguing curb appeal. 3 bedroom 2 bath with 2 car garage and extended concrete past the driveway making a great side walk area to leading from the street to the front door. Floor to ceiling windows providing natural light. Wood like flooring, ceramic tile, and carpet. Open kitchen with gas stove overlooking the living area. Brick woodburning fireplace. Beautiful double door entry into bedroom on the right as you walk in the front door. Can potentially be utilized as an office space or even a nursery with access to full bath. Full size washer and dryer area. The master bath has both a glass shower, separate garden tub, and a double sink vanity. Added extended covered back patio with built in seating and storage. Dark window coverings on all windows. Small building in the back with window unit ready for a craft, sewing room, child's playroom, office space etc. The options are endless. There is no wasted space in this sparkling home.

507 Willow Ln, Forney

2241 Heaton St, Forney
$304,990
3 Beds ⋅ 2 Baths ⋅ 21392736 MLS
Welcome to 2241 Heaton St. in Forney! This well designed 3 bedroom, 2 bath home offers 2,139 sq. ft. of comfortable living space with room for both everyday living and entertaining. The inviting family room features a beautiful stone fireplace and opens to the dining area and kitchen, creating a spacious gathering area for family and guests. The kitchen offers granite countertops, abundant cabinetry, stainless steel appliances, a breakfast bar, and a convenient pantry. The private primary suite features a spacious bedroom, walk in closet, and ensuite bath, while two additional bedrooms provide flexibility for family, guests, a home office, or hobbies. A separate living room at the front of the home adds even more versatility. The backyard is the true showstopper! Step outside to the amazing 289 square foot covered patio, added to create an exceptional outdoor living and entertaining space. With its beautiful wood beamed ceiling, generous covered seating area, and string lights, this extended patio is perfect for morning coffee, weekend gatherings, or relaxing Texas evenings. The large, fully fenced backyard provides plenty of room to play, garden, or simply enjoy the outdoors. With a functional floor plan, multiple living spaces, and an incredible outdoor retreat, 2241 Heaton St. is ready to welcome you home!

2241 Heaton St, Forney

603 Landry Ln, Forney
$494,900
5 Beds ⋅ 5 Baths ⋅ 21395795 MLS
MOVE IN READY! The sprawling Greycliff plan scores high in style and comfort. Off to one side of the foyer, you’ll find a private study, and a bedroom is across the hall. An expansive, sunlit great room is at the heart of the home, with access to a large covered patio. Steps away, a kitchen with a center island and a walk-in pantry flows seamlessly to a dining area. The primary suite is adjacent, boasting a bedroom-sized walk-in closet and a private bath with a walk-in shower. A mud room, two bathrooms, and laundry also sit on this level. There are three bedrooms and two baths on the upper floor, along with a versatile loft space. Includes ample storage throughout! Enjoy fantastic community amenities and lifestyle features at a 2.2 tax rate! No MUD or PID, and just walking distance to OB Johnson Elementary located within the community!

603 Landry Ln, Forney

1100 Somerset Cir, Forney
$380,000
4 Beds ⋅ 3 Baths ⋅ 21395576 MLS
Welcome to 1100 Somerset Circle, a beautifully maintained one-story home tucked into the desirable Devonshire community of Forney. This spacious 4-bedroom home offers a thoughtful floor plan with room for everyone, including a dedicated home office and media room just off the entry. The inviting family room features a raised beamed ceiling and corner fireplace and flows seamlessly into the kitchen, complete with an oversized island and views of the backyard. The private primary suite offers a peaceful retreat with a spacious bath, generous walk-in closets and a private entrance to the covered patio—a perfect spot to enjoy your morning coffee or unwind at the end of the day. Outside, the corner lot provides a spacious backyard with a covered patio and plenty of room to entertain, play or simply enjoy the outdoors. Located in Devonshire, residents enjoy access to resort-style amenities including a community pool, clubhouse, parks, playgrounds, walking and biking trails, and neighborhood ponds. With its flexible living spaces, inviting outdoor areas and convenient Forney location, this home offers the perfect blend of comfort, function and community.

1100 Somerset Cir, Forney

1003 Trickham Dr, Forney
$235,000
3 Beds ⋅ 2 Baths ⋅ 21395480 MLS
JUST RENOVATED IN 2026 & MOVE-IN READY! This beautifully updated one-story home in Travis Ranch features fresh, modern finishes and an ideal location near some of the community’s best amenities. Recent updates include a fully renovated kitchen with quartz countertops, new LVP flooring, updated bathrooms, and fresh interior and exterior paint. Major improvements include a new roof installed April 2025 and foundation repairs completed November 2025 with a transferable warranty, offering added peace of mind for the next owner. The bright, functional floor plan offers comfortable living and dining spaces designed for everyday living and entertaining. The primary suite provides a private retreat with an ensuite bath and generous closet space, while the backyard offers plenty of room for outdoor dining, recreation, pets, or relaxing under the Texas sky. Location is a standout—just one block from the Travis Ranch community pool, splash pad, and park, and within walking distance of the elementary school. Enjoy neighborhood parks, playgrounds, and outdoor spaces along with convenient access to shopping, dining, major roadways, and nearby Lake Ray Hubbard. With extensive renovations already completed and an excellent location within Travis Ranch, this home offers the opportunity to move in and enjoy from day one.

1003 Trickham Dr, Forney

1002 Chatham Ln, Forney
$260,910
3 Beds ⋅ 3 Baths ⋅ 21392499 MLS
Welcome to this spacious two-story home in the established Windmill Farms community of Forney. The home offers three bedrooms, two full bathrooms, and a convenient half bathroom, along with a functional floor plan designed for comfortable everyday living. The living area features a fireplace, while the home also provides an attached two-car garage and a fenced backyard with space for outdoor activities and entertaining. Located within a community offering amenities such as a pool and walking and biking paths, residents can enjoy additional recreational opportunities close to home. Conveniently situated near major roadways, shopping, dining, schools, and other everyday conveniences, this property provides a great opportunity to make a home in the Forney area.

1002 Chatham Ln, Forney

404 Heritage Hill Dr, Forney
$537,990
5 Beds ⋅ 5 Baths ⋅ 21394940 MLS
This home is situated on an oversized lot in the Lover's Landing community It features a beautiful open concept kitchen with designer 42in cabinets, built-in stainless-steel appliances, and a large island. The kitchen overlooks the living room and electric fireplace. Primary suite includes a large soaker tub, a shower with a bench and a tiled mud pan, large vanity, and a walk-in closet. Stop by the Beazer Homes model in Lover's Landing to learn more about this home today! Every Beazer home is certified by the Department of Energy as a Zero Energy Ready Home, designed for superior energy efficiency and healthier indoor air quality with Indoor airPLUS. This solar-ready home is built with durable 2x6 exterior walls and spray foam insulation, achieving an impressive average HERS score of 41. Looking for more space between neighbors? At Lovers Landing, you’ll find one-third acre (or larger) homesites, offering much more than the standard 10 feet between homes. Plus, you’ll have a backyard spacious enough for a future pool. Students living at Lovers Landing will attend Forney High School, and families will have easy access to the soon to be completed Village at Gateway development which will be home to a brand-new H-E-B, Target, Home Depot, and much more, as well as a new Costco within 10 minutes. Conveniently located just moments from I-80 and historic downtown Forney, Lovers Landing offers the perfect balance of space, community, and connection. *Days on market reflect the start of new home construction*

404 Heritage Hill Dr, Forney

718 Soprano Dr, Forney
$479,990
4 Beds ⋅ 3 Baths ⋅ 21394913 MLS
This home is situated on an oversized lot in the Lover's Landing community It features a beautiful open concept kitchen with designer 42in cabinets, built-in stainless-steel appliances, and a large island. The kitchen overlooks the living room and electric fireplace. Primary suite includes a large soaker tub, a shower with a bench and a tiled mud pan, large vanity, and a walk-in closet. Stop by the Beazer Homes model in Lover's Landing to learn more about this home today! Designed with the latest trends in mind, this home showcases quartz countertops, rich hardwood flooring, and striking 42-inch linen cabinetry. Every Beazer home is certified by the Department of Energy as a Zero Energy Ready Home, designed for superior energy efficiency and healthier indoor air quality with Indoor airPLUS. This solar-ready home is built with durable 2x6 exterior walls and spray foam insulation, achieving an impressive average HERS score of 41. Looking for more space between neighbors? At Lovers Landing, you’ll find one-third acre (or larger) homesites, offering much more than the standard 10 feet between homes. Plus, you’ll have a backyard spacious enough for a future pool. Students living at Lovers Landing will attend Forney High School, and families will have easy access to the soon to be completed Village at Gateway development which will be home to a brand-new H-E-B, Target, Home Depot, and much more, as well as a new Costco within 10 minutes. Conveniently located just moments from I-80 and historic downtown Forney, Lovers Landing offers the perfect balance of space, community, and connection. *Days on market reflect the start of new home construction*

718 Soprano Dr, Forney

1134 Hickory Park, Forney
$349,999
5 Beds ⋅ 4 Baths ⋅ 21392302 MLS
Make Your Move More Affordable! This home may qualify for Envoy Mortgages' 3-2-1 Buydown Program, potentially reducing the buyer’s interest rate by 3% in Year 1, 2% in Year 2, and 1% in Year 3. Ask us how this program could help make homeownership more affordable from day one! Restrictions and qualifications apply. This beautifully finished 5-bedroom, 4-bath home in the desirable Fox Hollow subdivision offers over 3,100 sq ft of thoughtfully designed living space — the perfect home for the large or growing family! From the moment you arrive, the beautiful exterior and well-appointed curb appeal invite you in with a warmth and elegance that immediately sets the tone for everything waiting inside. Step through the front door and appreciate the quality finish out that makes this home truly stand out — rich wood flooring flows throughout the main level, complemented by a built-in bookcase that adds character and functionality in equal measure. The gorgeous kitchen features granite countertops and stainless steel appliances, while a dramatic stone fireplace anchors the main living area with timeless warmth and architectural drama. A conveniently located laundry room and mudroom combo adds exceptional everyday practicality — the kind of thoughtful detail that large families truly appreciate. Blinds throughout mean this home is completely move-in ready from day one. The smart floor plan places two bedrooms conveniently on the main level — ideal for guests or multi-generational living — while three additional bedrooms and a spacious game room upstairs deliver outstanding space and flexibility for the whole family. A nice-sized yard rounds out this exceptional home, providing wonderful outdoor space for play, entertaining, and everyday enjoyment. Updates include new roof in June 2026 and attic insulation replacement in 2023. Close to area amenities, shopping, and dining.

1134 Hickory Park, Forney

2223 Overton Dr, Forney
$249,900
4 Beds ⋅ 2 Baths ⋅ 21393878 MLS
Picture yourself in this beautiful 4-bedroom, 2-bathroom single-story home offering 2,257 square feet of light-filled living space in Forney. Designed for both effortless entertaining and comfortable everyday living, the expansive open-concept living room features modern wood-look flooring, neutral wall tones, and a cozy gas fireplace with a classic brick hearth. Beautiful arched architectural pass-throughs seamlessly connect the main living area to a spacious kitchen complete with white cabinetry, tile flooring, built-in microwave, plentiful counter space, a high-top breakfast bar, and a bright breakfast nook. Relax in the primary suite, where the ensuite bathroom features dual sinks, a garden tub, and a separate shower. Large windows throughout bring in abundant natural light and offer views of the spacious, fully fenced backyard and covered patio. Complete with a 2-car garage, this inviting home offers the perfect canvas to make your own—all conveniently located close to Crosby Elementary School and just minutes from Hwy 80.

2223 Overton Dr, Forney

1314 Buttermere St, Forney
$415,000
4 Beds ⋅ 4 Baths ⋅ 21393770 MLS
Single-story Perry Homes build in Forney's Devonshire community. Built in 2021, this 4-bed, 3.5-bath home offers 2,676 sq ft, a 3-car garage, and wood-look tile throughout with no carpet. Inside you'll find a glass-door office, a mudroom bench, and a private guest suite with its own bath. The open kitchen has granite counters, a large island with storage on both sides, a gas cooktop, wall oven, herringbone backsplash, and a long run of extra cabinets. The living room features a gas fireplace and a wall of windows. Unwind in the primary suite with a soaking tub, oversized walk-in shower, two vanities, and two walk-in closets. Out back, a covered patio with a retractable awning opens to an extended patio and a landscaped, low-maintenance yard with privacy trees. Devonshire offers pools, trails, fishing ponds, a dog park, a splash pad, and sports courts.

1314 Buttermere St, Forney

252 Arbury Dr, Forney
$399,900
4 Beds ⋅ 4 Baths ⋅ 21391482 MLS
This beautiful double-story home offers a spacious and inviting layout designed for comfortable living and entertaining. The expansive living area features a cozy fireplace and flows seamlessly into the kitchen, creating the perfect gathering space for family and friends. The kitchen overlooks the living room and includes a convenient eat-in dining area, while a separate formal dining room provides additional space for hosting special occasions. Retreat to a luxurious primary suite filled with light from large windows and finished with plush carpeting. Pamper yourself in a spa-inspired primary bath featuring dual vanities with granite countertops, a frameless glass walk-in shower, a soaking tub, and direct access to a large walk-in closet. Sophisticated tile work and high-end finishes elevate the experience. This 4-bedroom, 3-full-bath, half-bath floor plan offers plenty of space for your family. Upstairs, you will find 3 bedrooms, 2 full bathrooms, and a Media-room game room for family entertainment. The covered back porch is perfect for morning sunrise coffee. Step outside to enjoy the fenced backyard with a patio area, ideal for relaxing, grilling, or outdoor entertaining. With its open floor plan, abundant living space, and thoughtful design, this home is ready for its next owner. Don't miss the opportunity to make it yours!

252 Arbury Dr, Forney

512 Bryn Mawr, Forney
$309,000
4 Beds ⋅ 2 Baths ⋅ 21392745 MLS
MOTIVATED SELLER BRING ALL OFFERS! Only an 8 minute walk to the Forney CommunityPark and playground welcome to 512 Bryn Mawr, offering 4 bedrooms, 2 full bathrooms, 2 living areas, an eat-in kitchen, and a dining area off the main formal living room, which has plenty of space to meet your needs. The primary suite offers an en-suite bathroom and a walk-in closet. The family room and all bedrooms have carpet, which gives the home a warm and cozy feel, while the formal living, dining, and kitchen areas all have solid-surface flooring. The eat-in kitchen has modern finishes and an island, and the open space is perfect for family gatherings. Off the family room is a huge covered patio that overlooks your large backyard. This single-story home sits on one of the largest lots in the neighborhood.

512 Bryn Mawr, Forney

1001 Blue Heron Ct, Forney
$449,900
4 Beds ⋅ 4 Baths ⋅ 21388211 MLS
Like new, single story 4-bedroom, 3.5-bathroom amenity packed brick home offers both comfort and convenience. With a well-maintained exterior and stylish interior, this home is perfect for those seeking a blend of modern living and suburban charm. A spacious two-car garage and thoughtfully designed floor plan make this property a standout choice. Step inside to discover a warm and inviting open floor plan adorned with large windows that fill the home with natural light. The spacious family room complete with beautiful fireplace is an ideal spot for relaxation and entertainment, featuring a tasteful neutral palette and durable flooring. The open-concept kitchen boasts sleek countertops, center island, ample cabinetry, and stainless steel appliances, making meal preparation and dining a joyous experience. Adjacent is the dining area, perfectly sized for both intimate meals and gatherings. The primary suite offers a serene retreat with its generous layout, a walk-in closet, and an ensuite bathroom equipped with a double vanity and modern finishes. Three additional bedrooms provide ample space and versatility, ideal for guests or a home office setup. A second full bathroom, beautifully appointed, supports the household’s needs. Externally, the property offers a well-sized patio, fenced backyard, perfect for outdoor activities or gardening. The covered patio is an inviting space for alfresco dining or relaxing with family. Expansive 2nd living area can double for game room, playroom or bonus area. This home combines small-town ambiance with proximity to urban conveniences. Experience the best of both worlds and make this delightful house your home.

1001 Blue Heron Ct, Forney

1549 Lynx Loop, Forney
$699,999
4 Beds ⋅ 3 Baths ⋅ 21392141 MLS
Motivated seller. Do not miss out on this one. Welcome to where modern luxury meets a Country quiet feel with lots of elbow room. Immaculate 2 year old home in absolute pristine condition offering all the benefits of a brand new build. Situated on approximately one acre lot. This property combines incredible indoor versatility with unmatched outdoor utility. Spacious open concept living with tons of natural light flood the large living area which features a gorgeous stone fireplace. The chef inspired kitchen with large island, double ovens smooth cooktop and granite countertops will bring out the culinary skills at large gatherings with ample room to spare. The oversized primary suite with wall of windows offers a nice retreat with its own private bathroom with double sinks, two person drop in tub and spacious shower. Three large bedrooms, game room, office, formal dinning and two full bathrooms complete the open concept floor plan. Outside the inviting front porch offers a great place to view the morning sun and the back patio is perfectly situated to enjoy an evening beverage of your choice. The custom built workshop with two fourteen foot tall overhead doors is the perfect place to store your RV, toys and have plenty of room to work on any projects. An attached carport completes one side of the shop, while a party room with a covered patio completes the other side. Extra concrete provides ample room for all your vehicles. Enjoy the outdoors with a large size covered swim spa. This property is a rare find, offering modern construction in a quite friendly neighborhood with a huge workshop and plenty of space to relax.

1549 Lynx Loop, Forney

849 Lauren Grove Ln, Forney
$359,900
4 Beds ⋅ 3 Baths ⋅ 21376781 MLS
Welcome home to this beautiful 2,401 sq. ft. brick and stone home, offering the perfect blend of comfort, space, and entertaining potential! Featuring 4 bedrooms, 3 full baths, and a dedicated study, this move-in-ready home has everything your family needs and more. The spacious kitchen is truly the heart of the home, featuring a large countertop island that opens seamlessly to the comfortable family room—creating the perfect space for everyday living and gatherings. The kitchen is equipped with a GE microwave and oven, gas cooktop, and a KitchenAid dishwasher that is less than two years old. The private primary bedroom offers a relaxing retreat with a generous walk-in closet, framed walk-in shower, and separate soaking tub. With plenty of room throughout the home, there is space for everyone to spread out and enjoy. Step outside to discover a large lot with a spacious backyard and covered patio, ideal for entertaining guests, enjoying family time, or simply relaxing outdoors. The community offers an incredible lifestyle with walking trails, disc golf, a community pool, a dog park and playgrounds. Located in the Forney ISD and zoned for sought-after Johnson Elementary, Jones Intermediate and Forney High School, this home is a wonderful opportunity for families looking for space, comfort, and community amenities. Come see all this incredible family home has to offer!

849 Lauren Grove Ln, Forney

Listings provided by North Texas Real Estate Information Systems (NTREIS). Listing data has been deemed reliable but is not guaranteed to be accurate by the MLS.

Last updated:

How much is your home worth?

Get instant property value now!